Our Work
Built by Ergon.
A selection of completed projects across Fairfield County — new construction, full renovations, and high-end interior finishes.
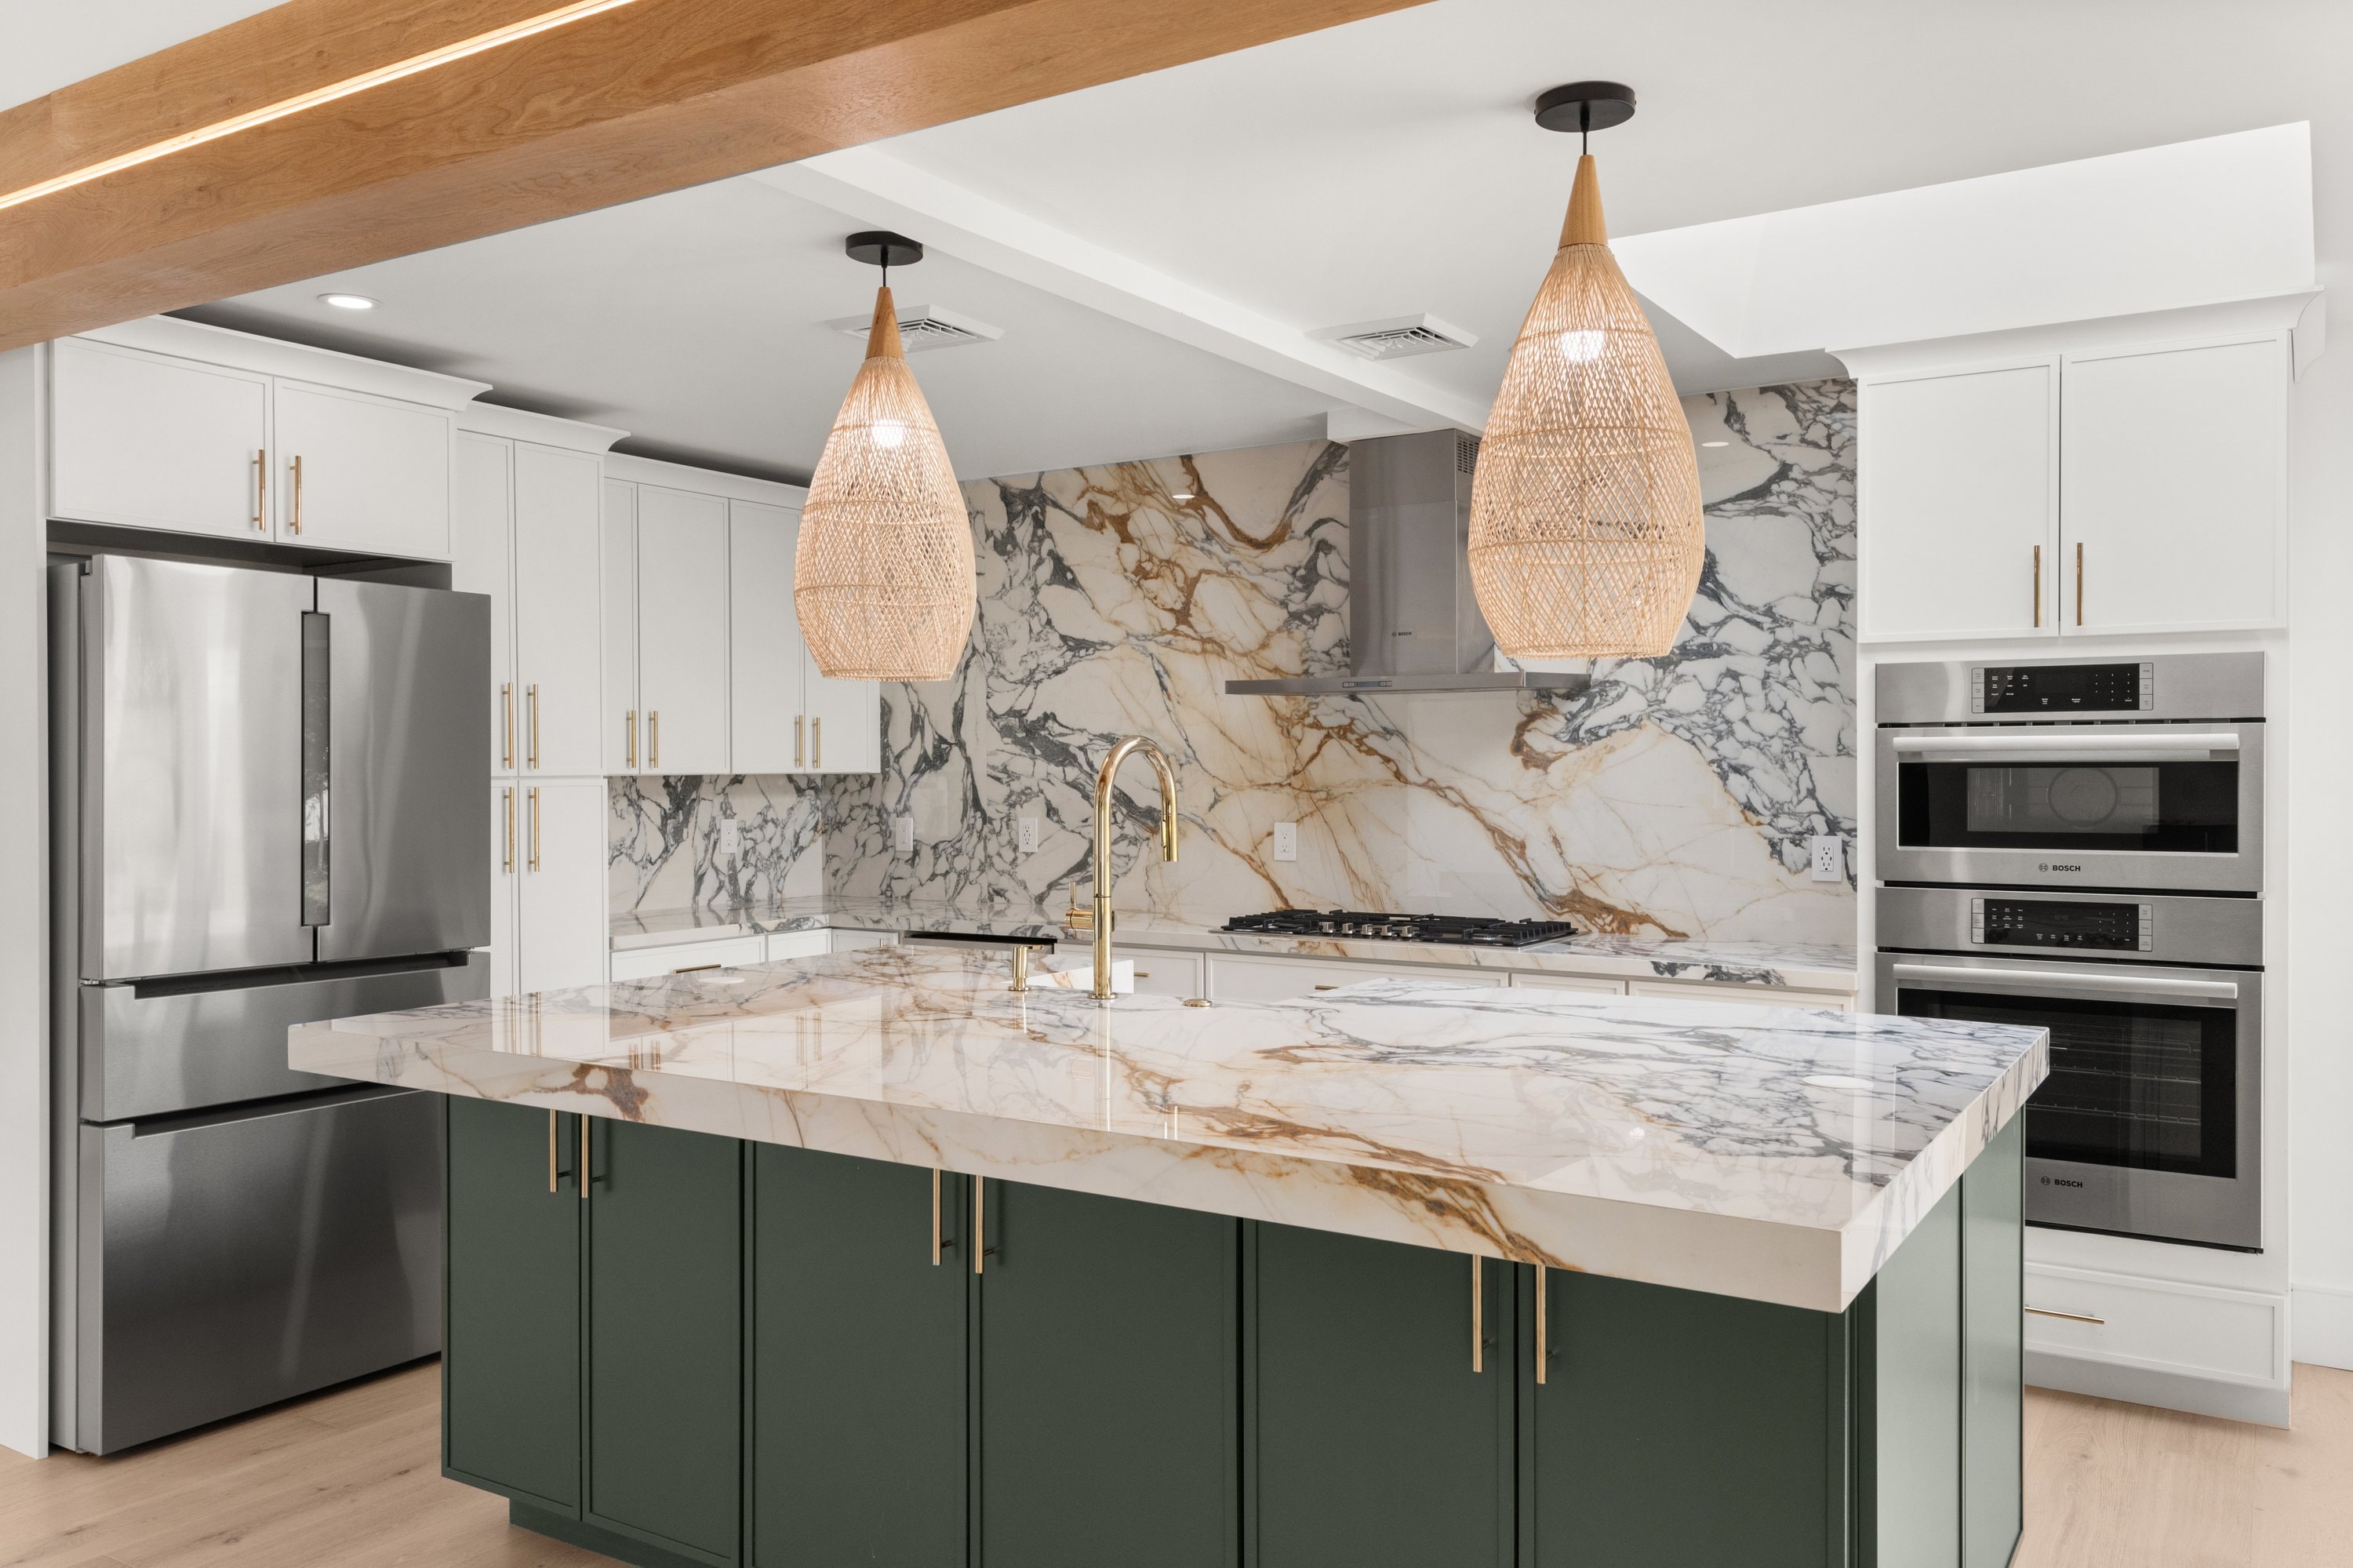
Kitchen — Marble Island & Custom Cabinetry
Kitchen — Marble Island & Custom Cabinetry
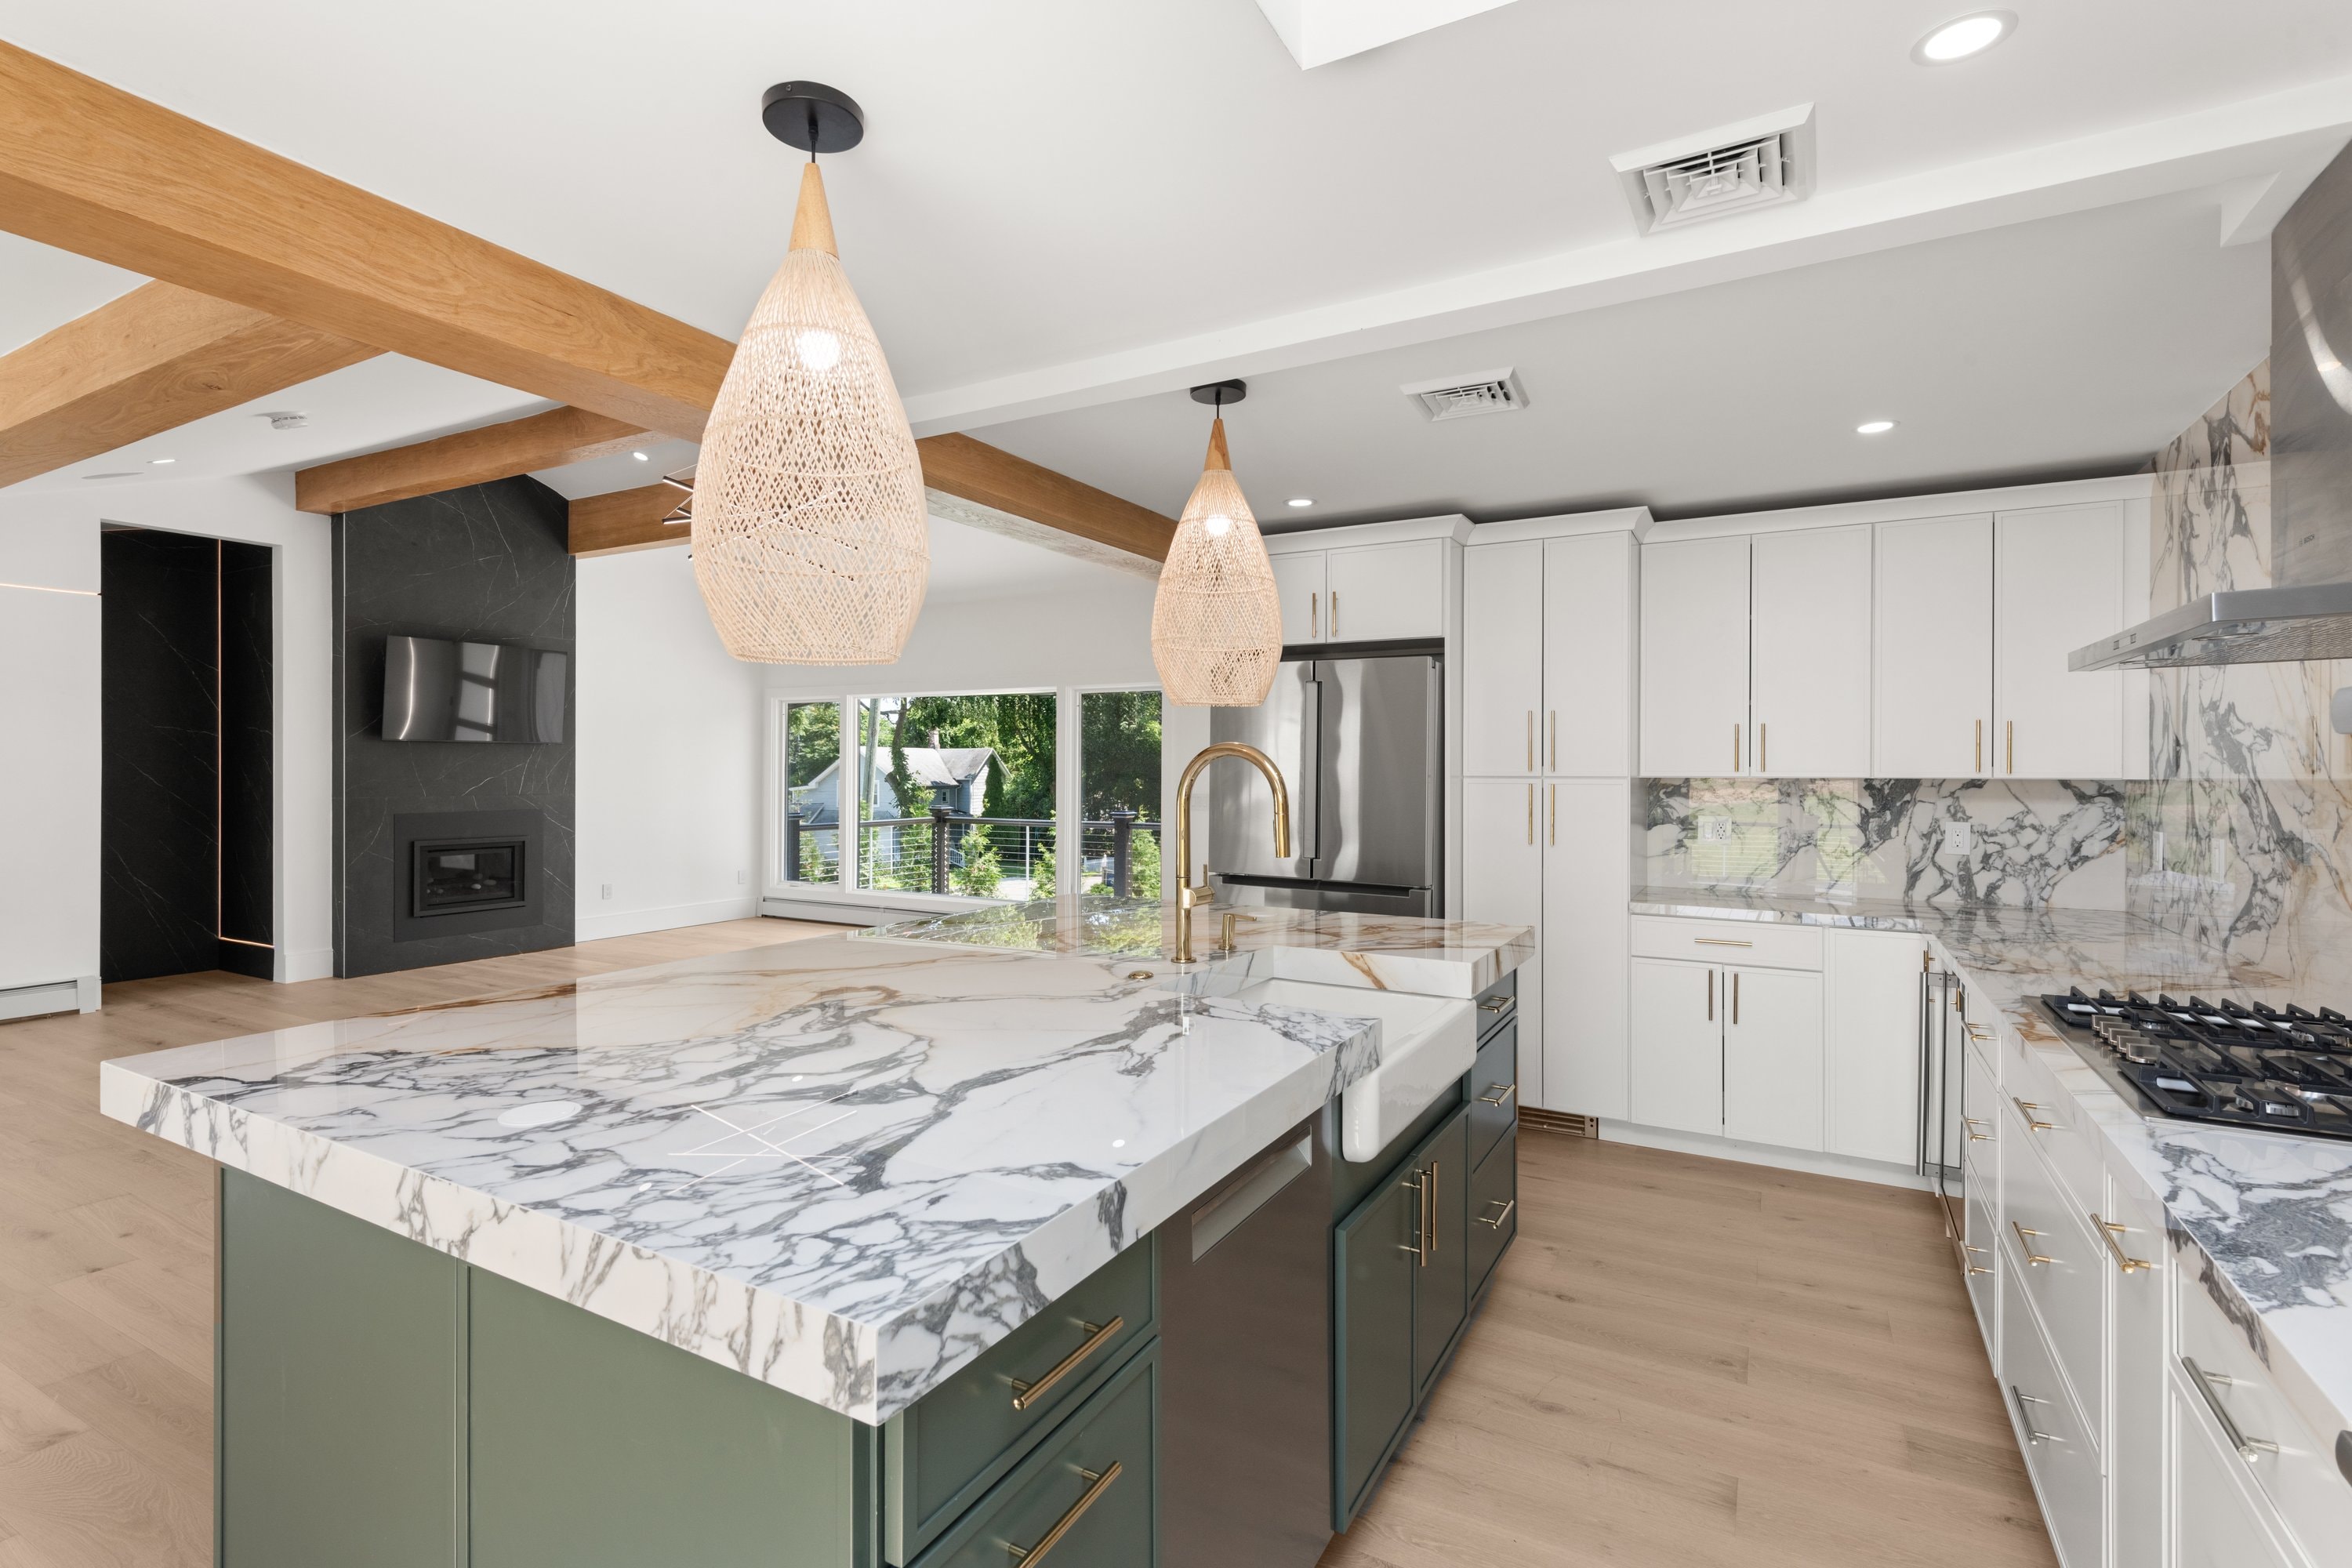
Kitchen — Open Plan with Exposed Beams
Kitchen — Open Plan with Exposed Beams
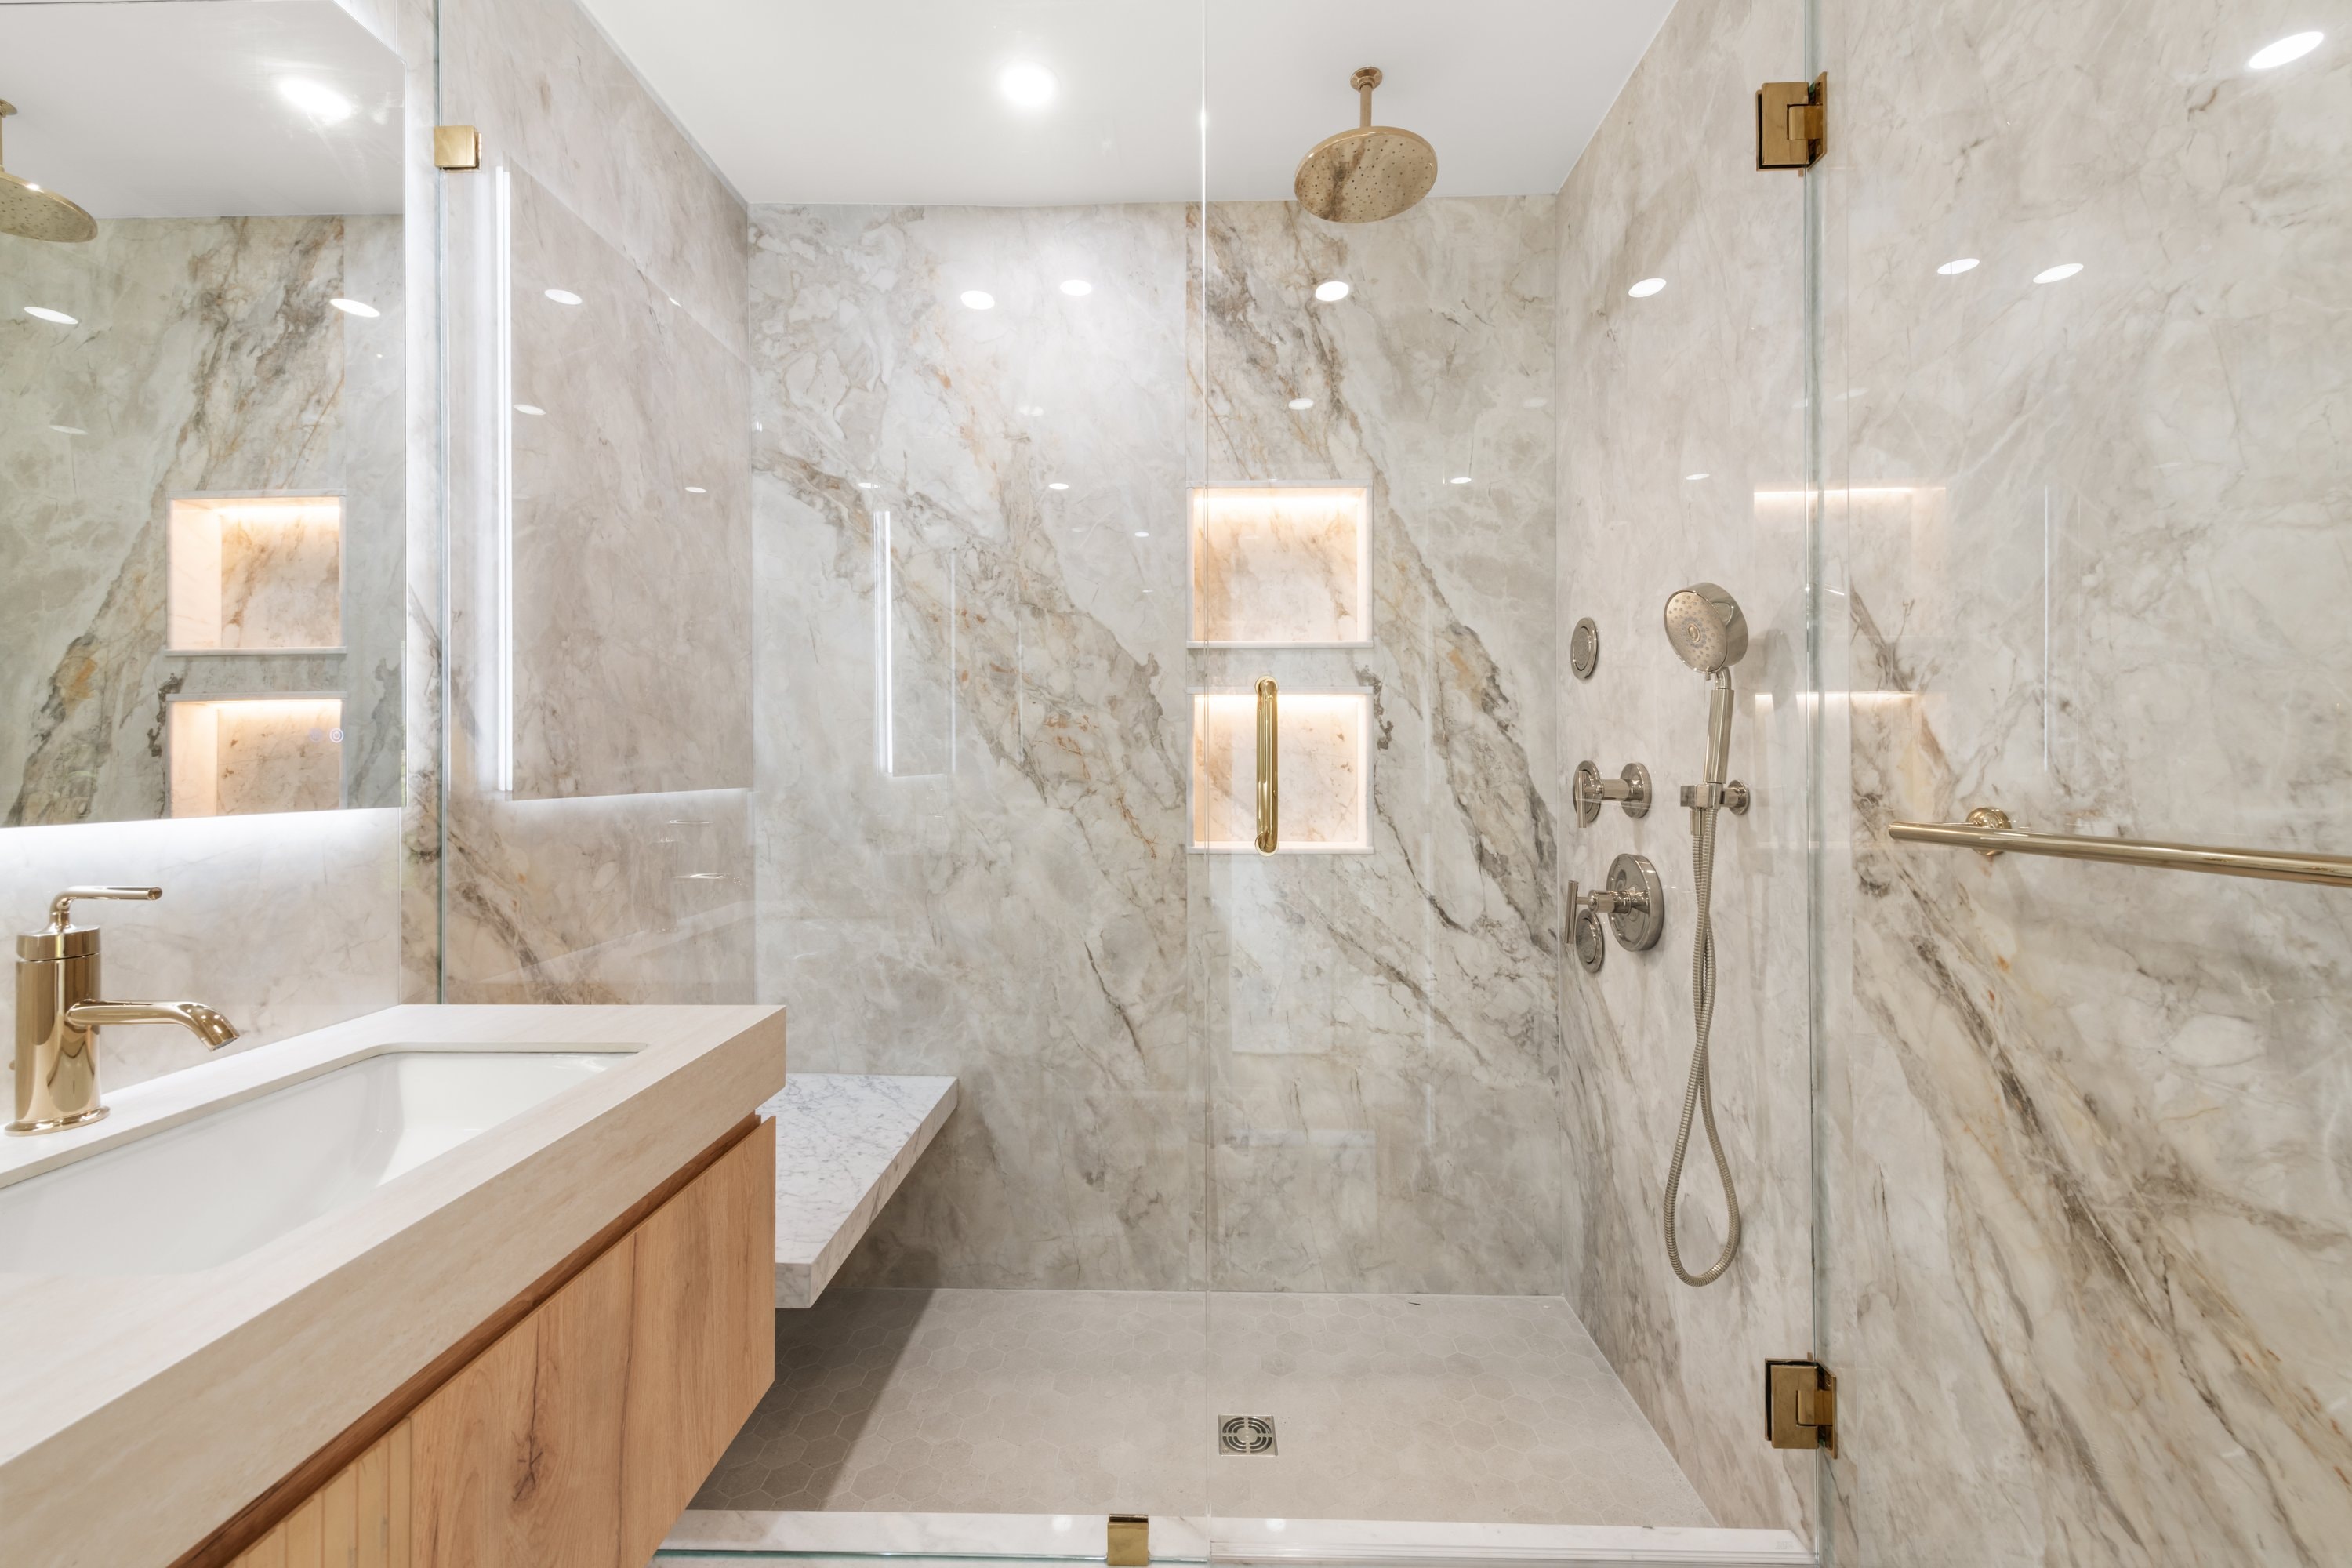
Primary Bath — Full Marble Surround
Primary Bath — Full Marble Surround
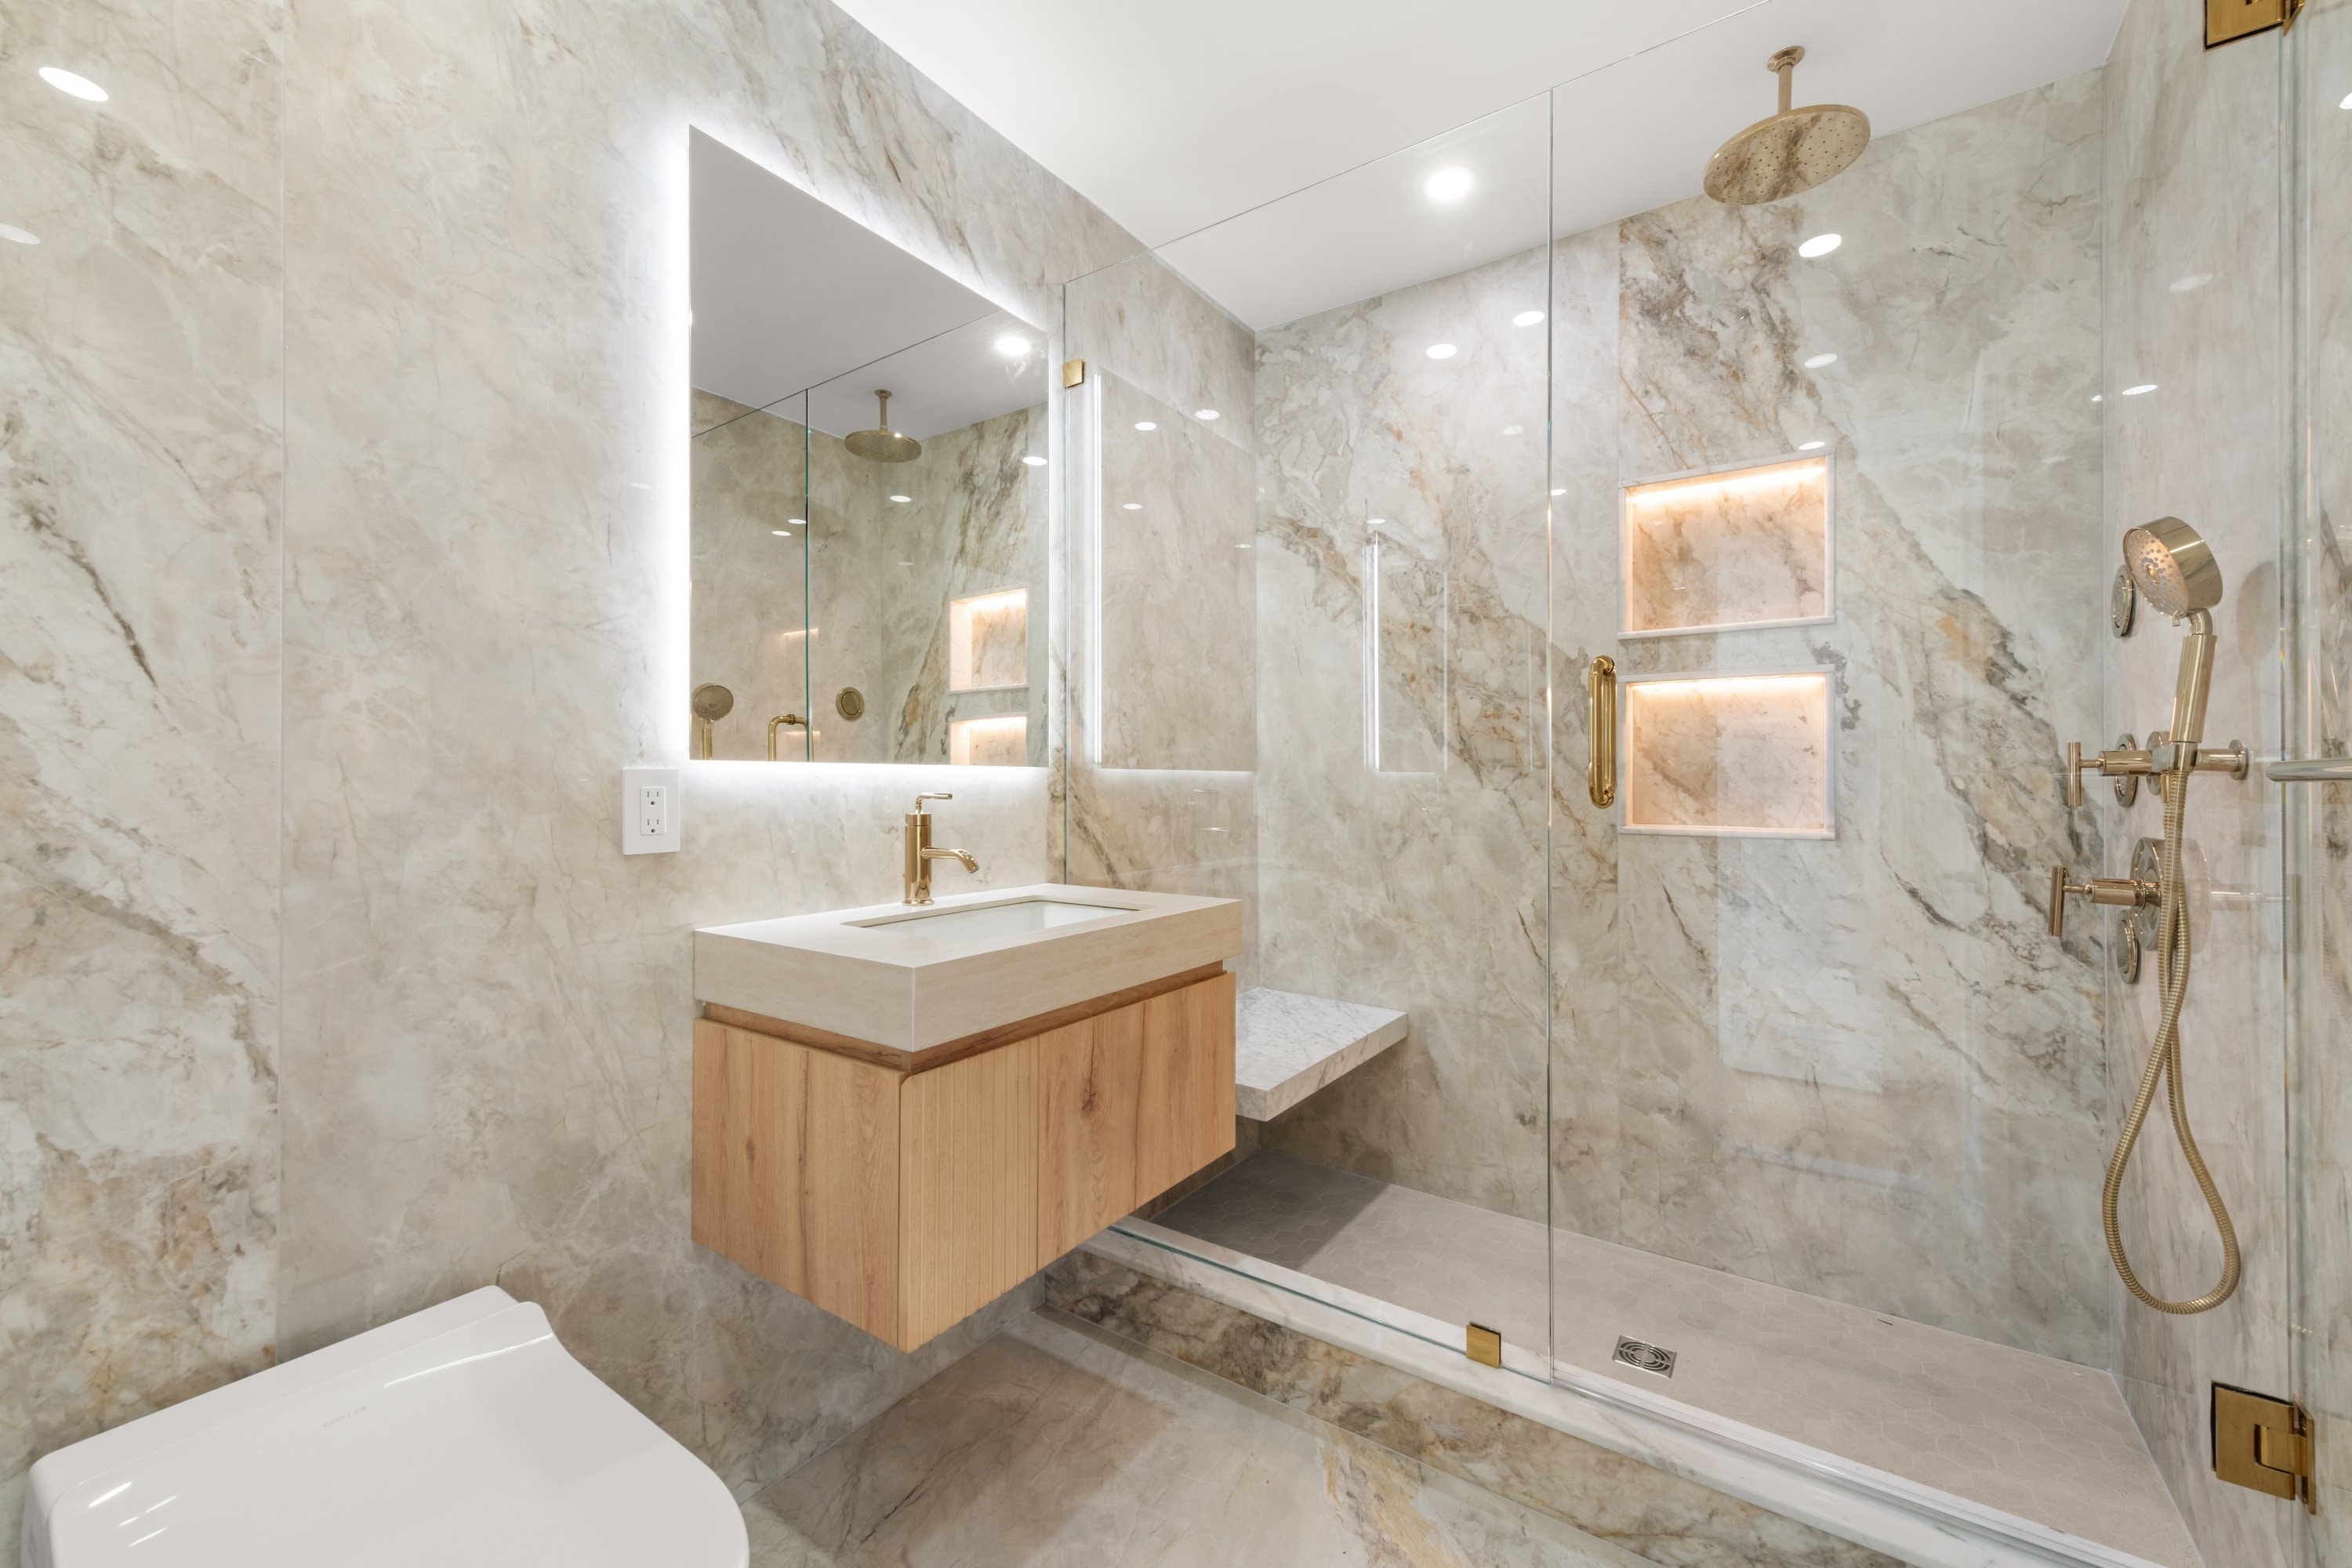
Secondary Bath — Marble & Brass
Secondary Bath — Marble & Brass
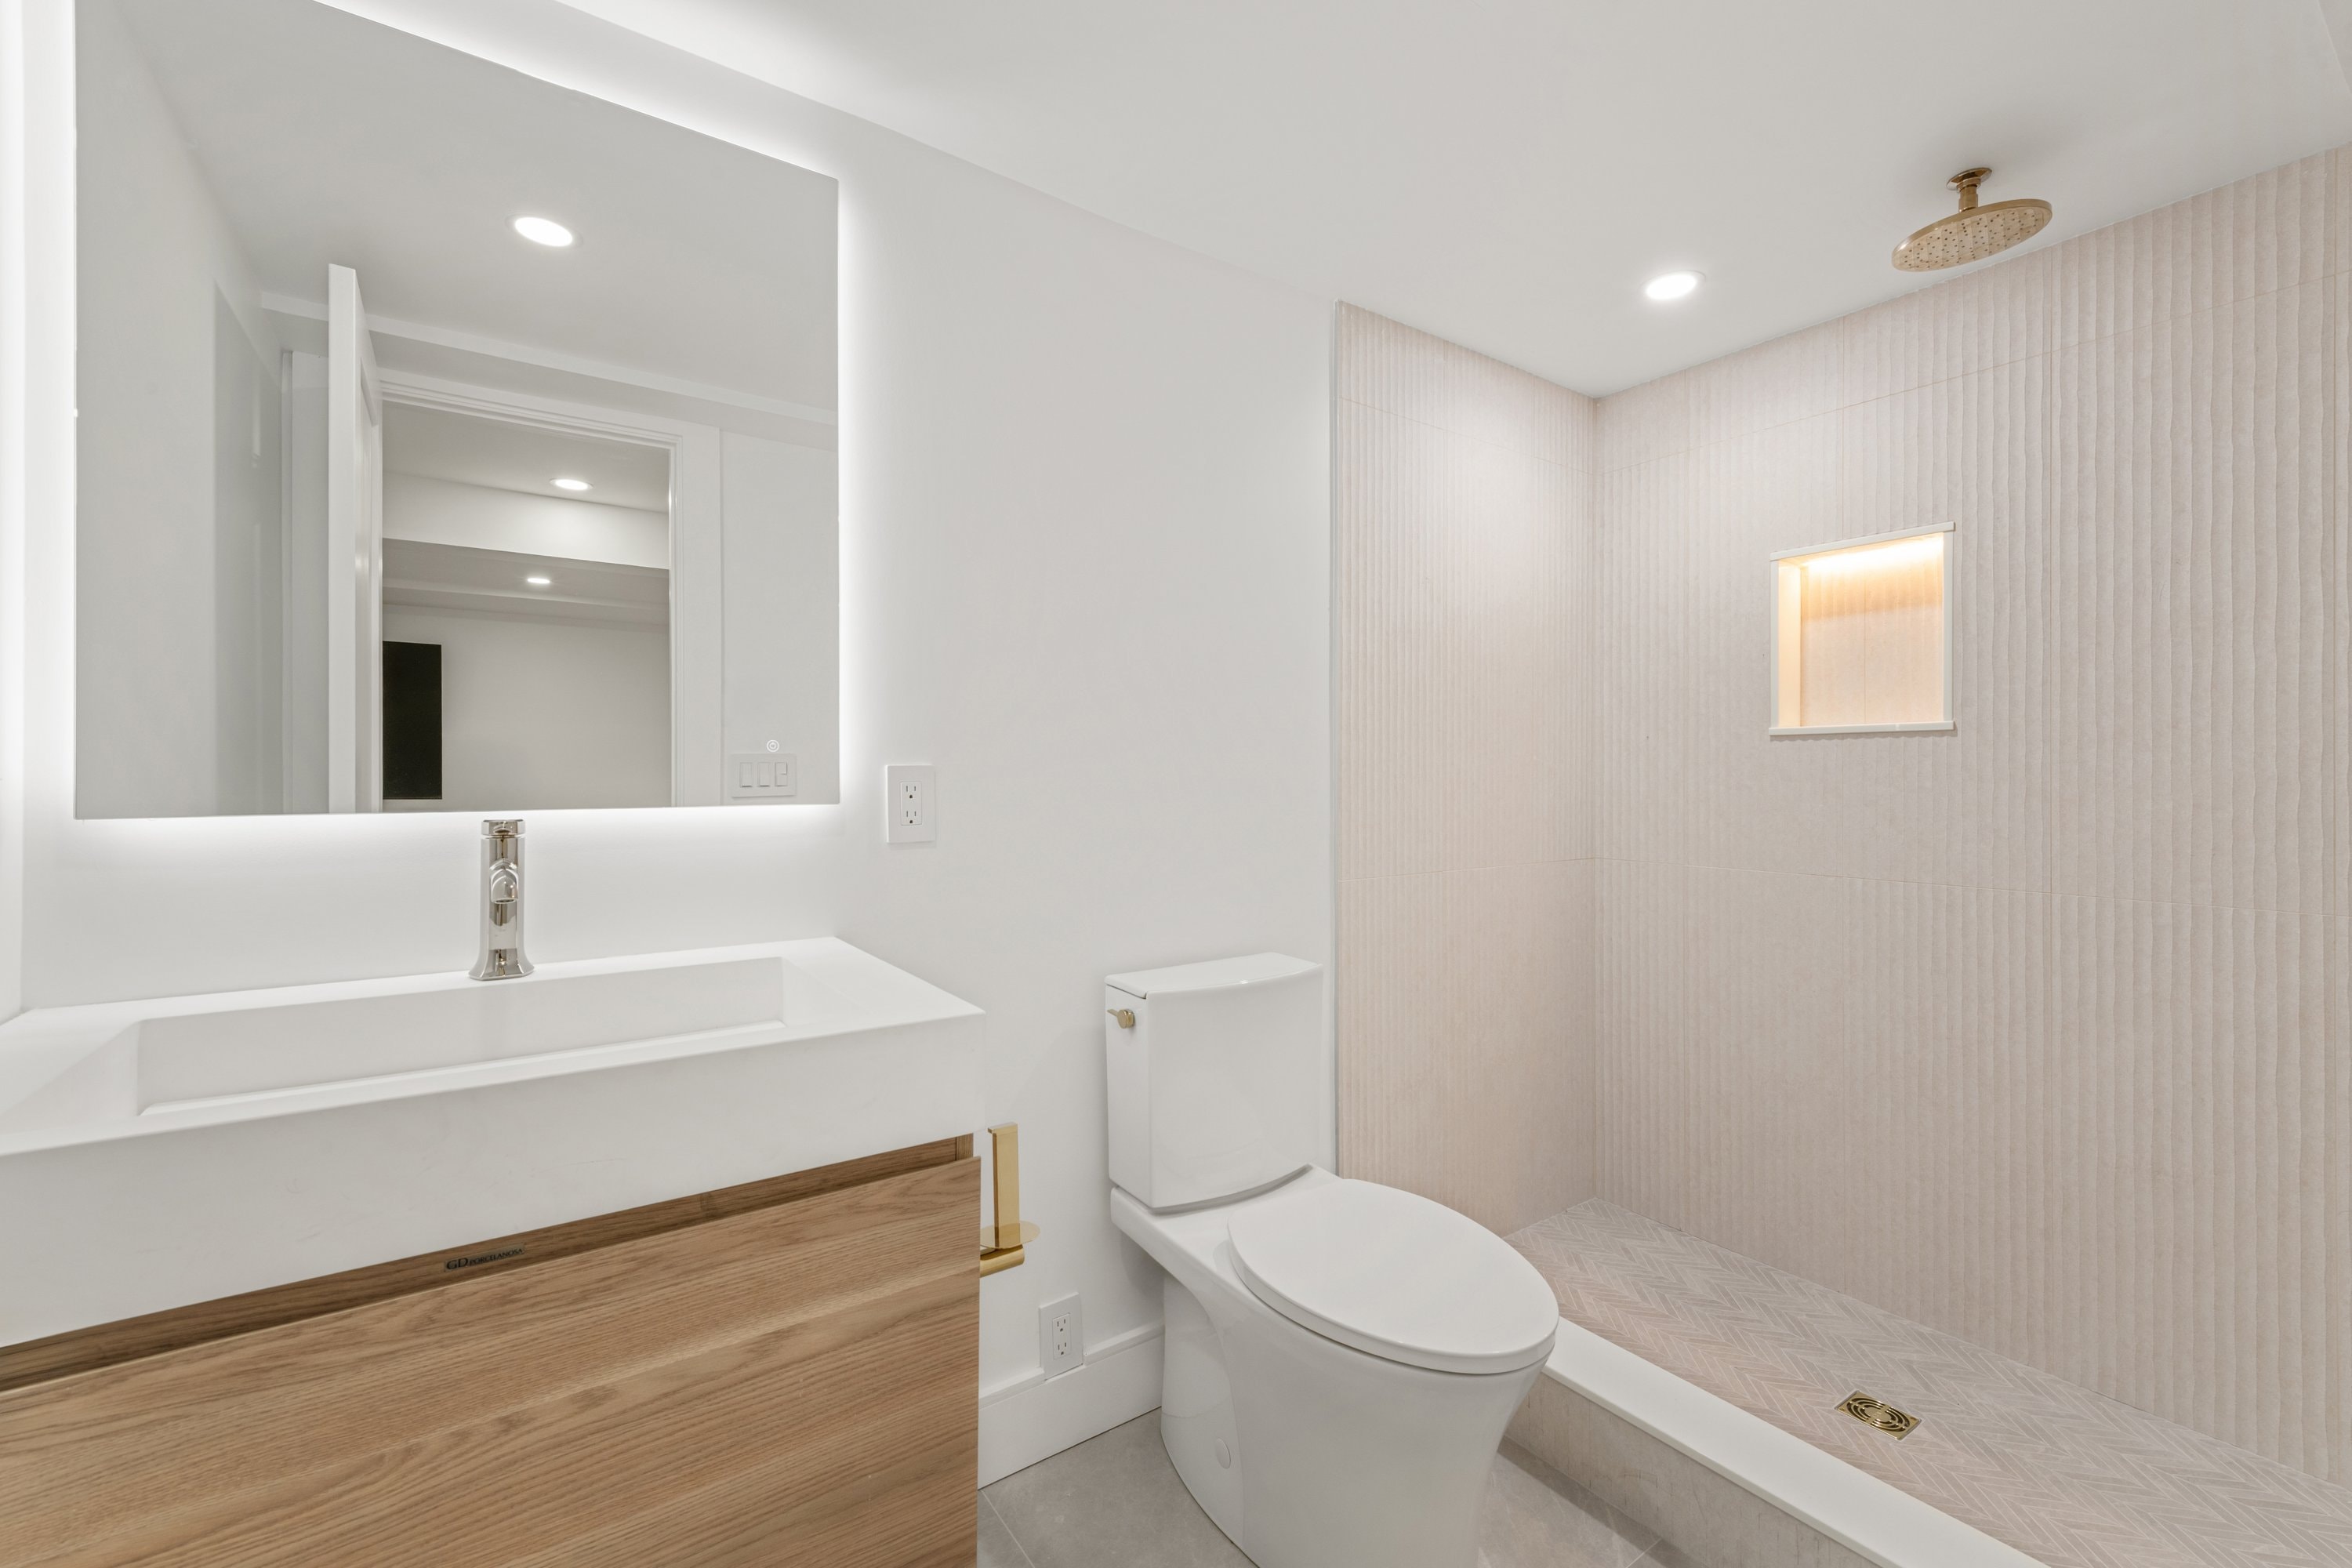
Bath — Backlit Mirror & Textured Tile
Bath — Backlit Mirror & Textured Tile
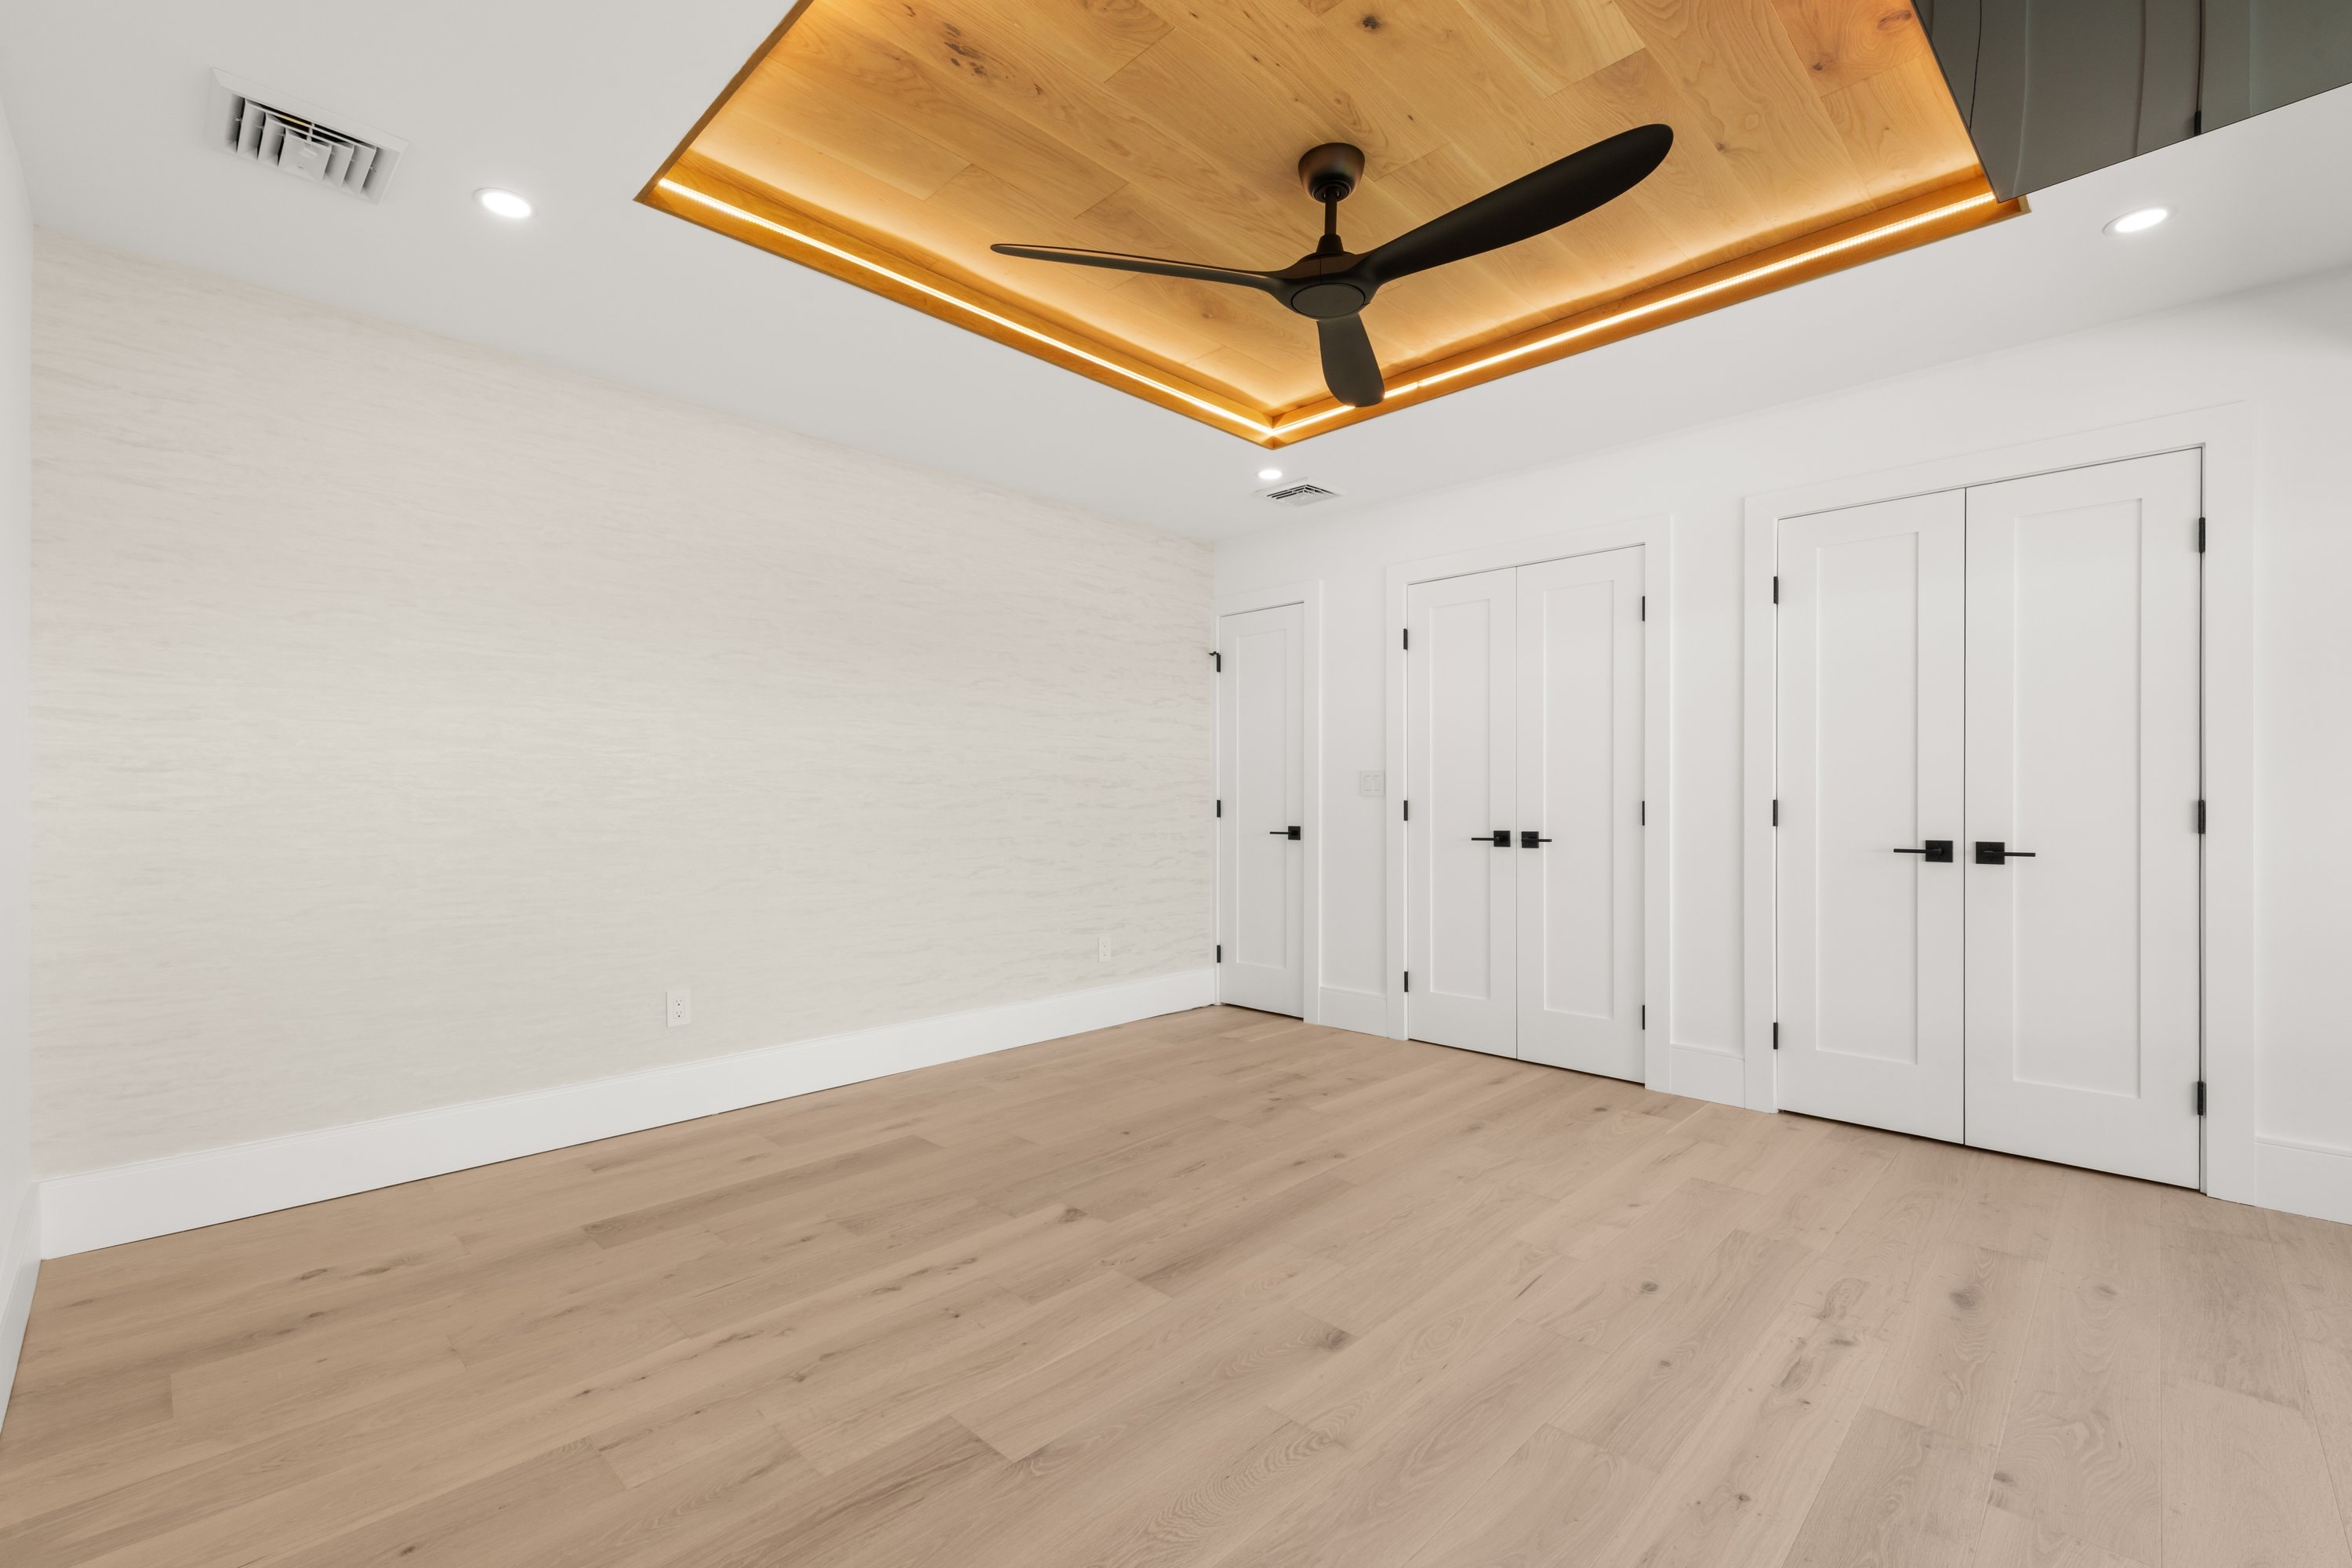
Bedroom — Custom Wood Tray Ceiling
Bedroom — Custom Wood Tray Ceiling
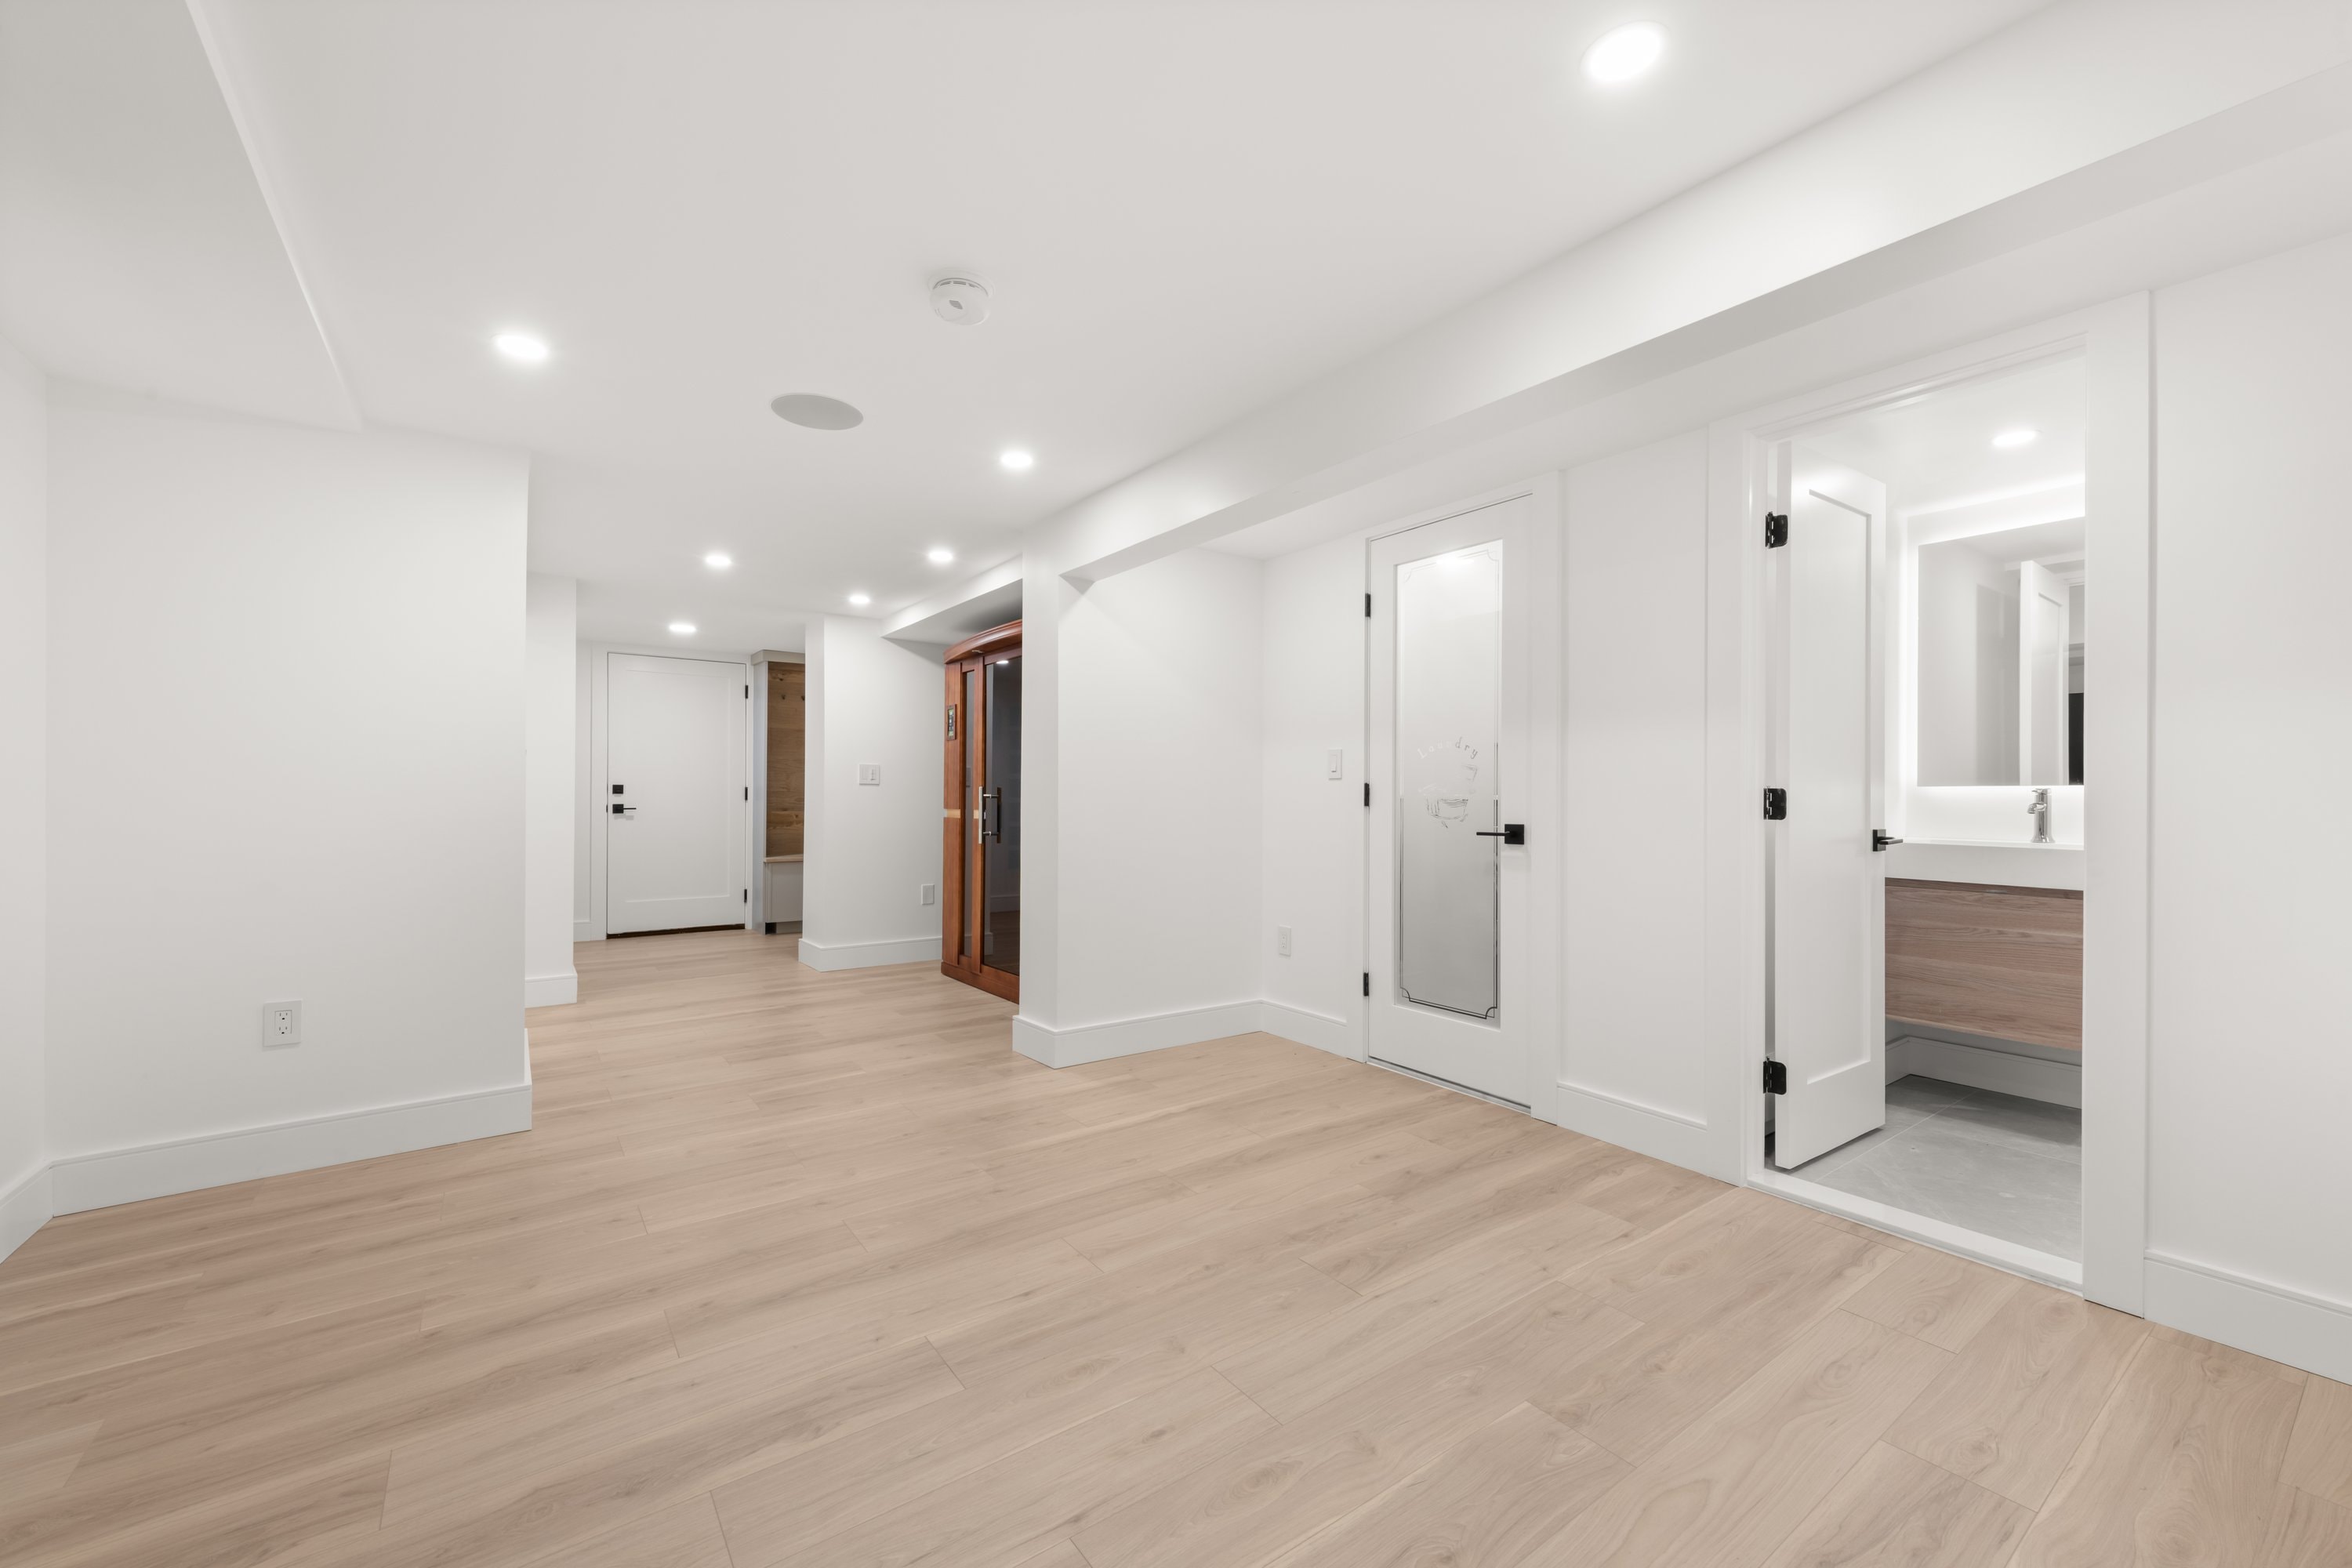
Lower Level — Wellness Suite Corridor
Lower Level — Wellness Suite Corridor
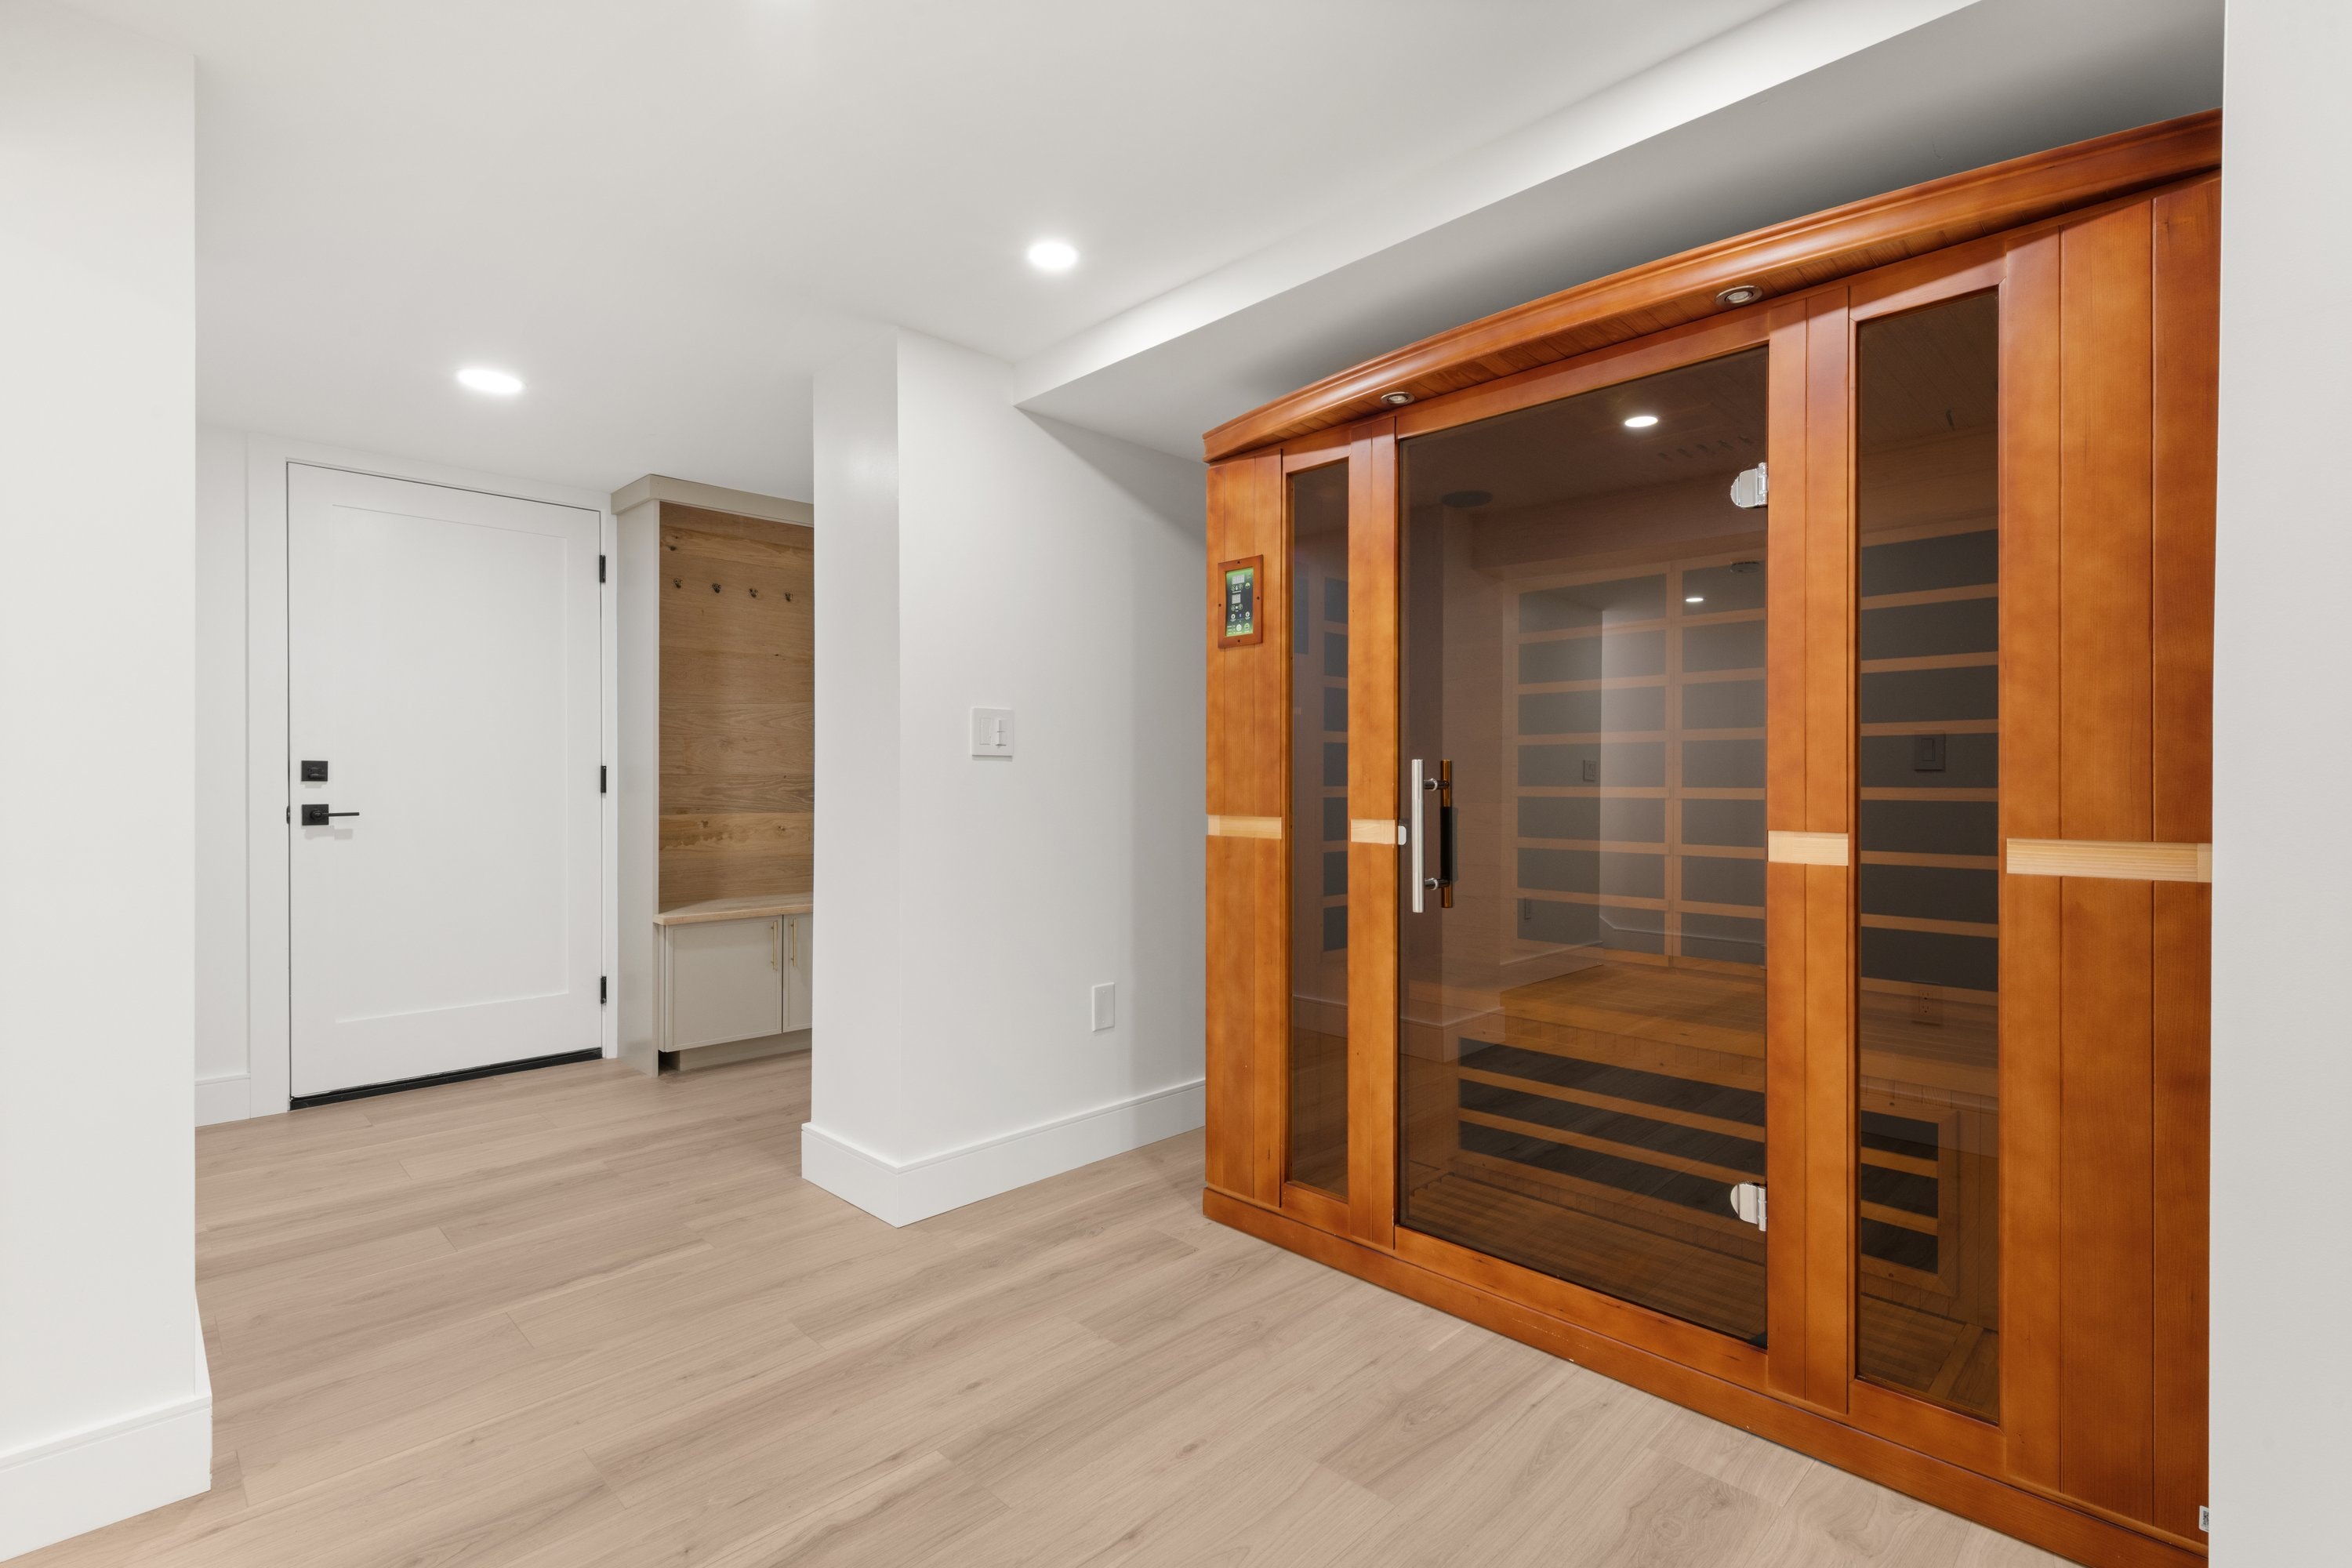
Lower Level — Custom Infrared Sauna
Lower Level — Custom Infrared Sauna
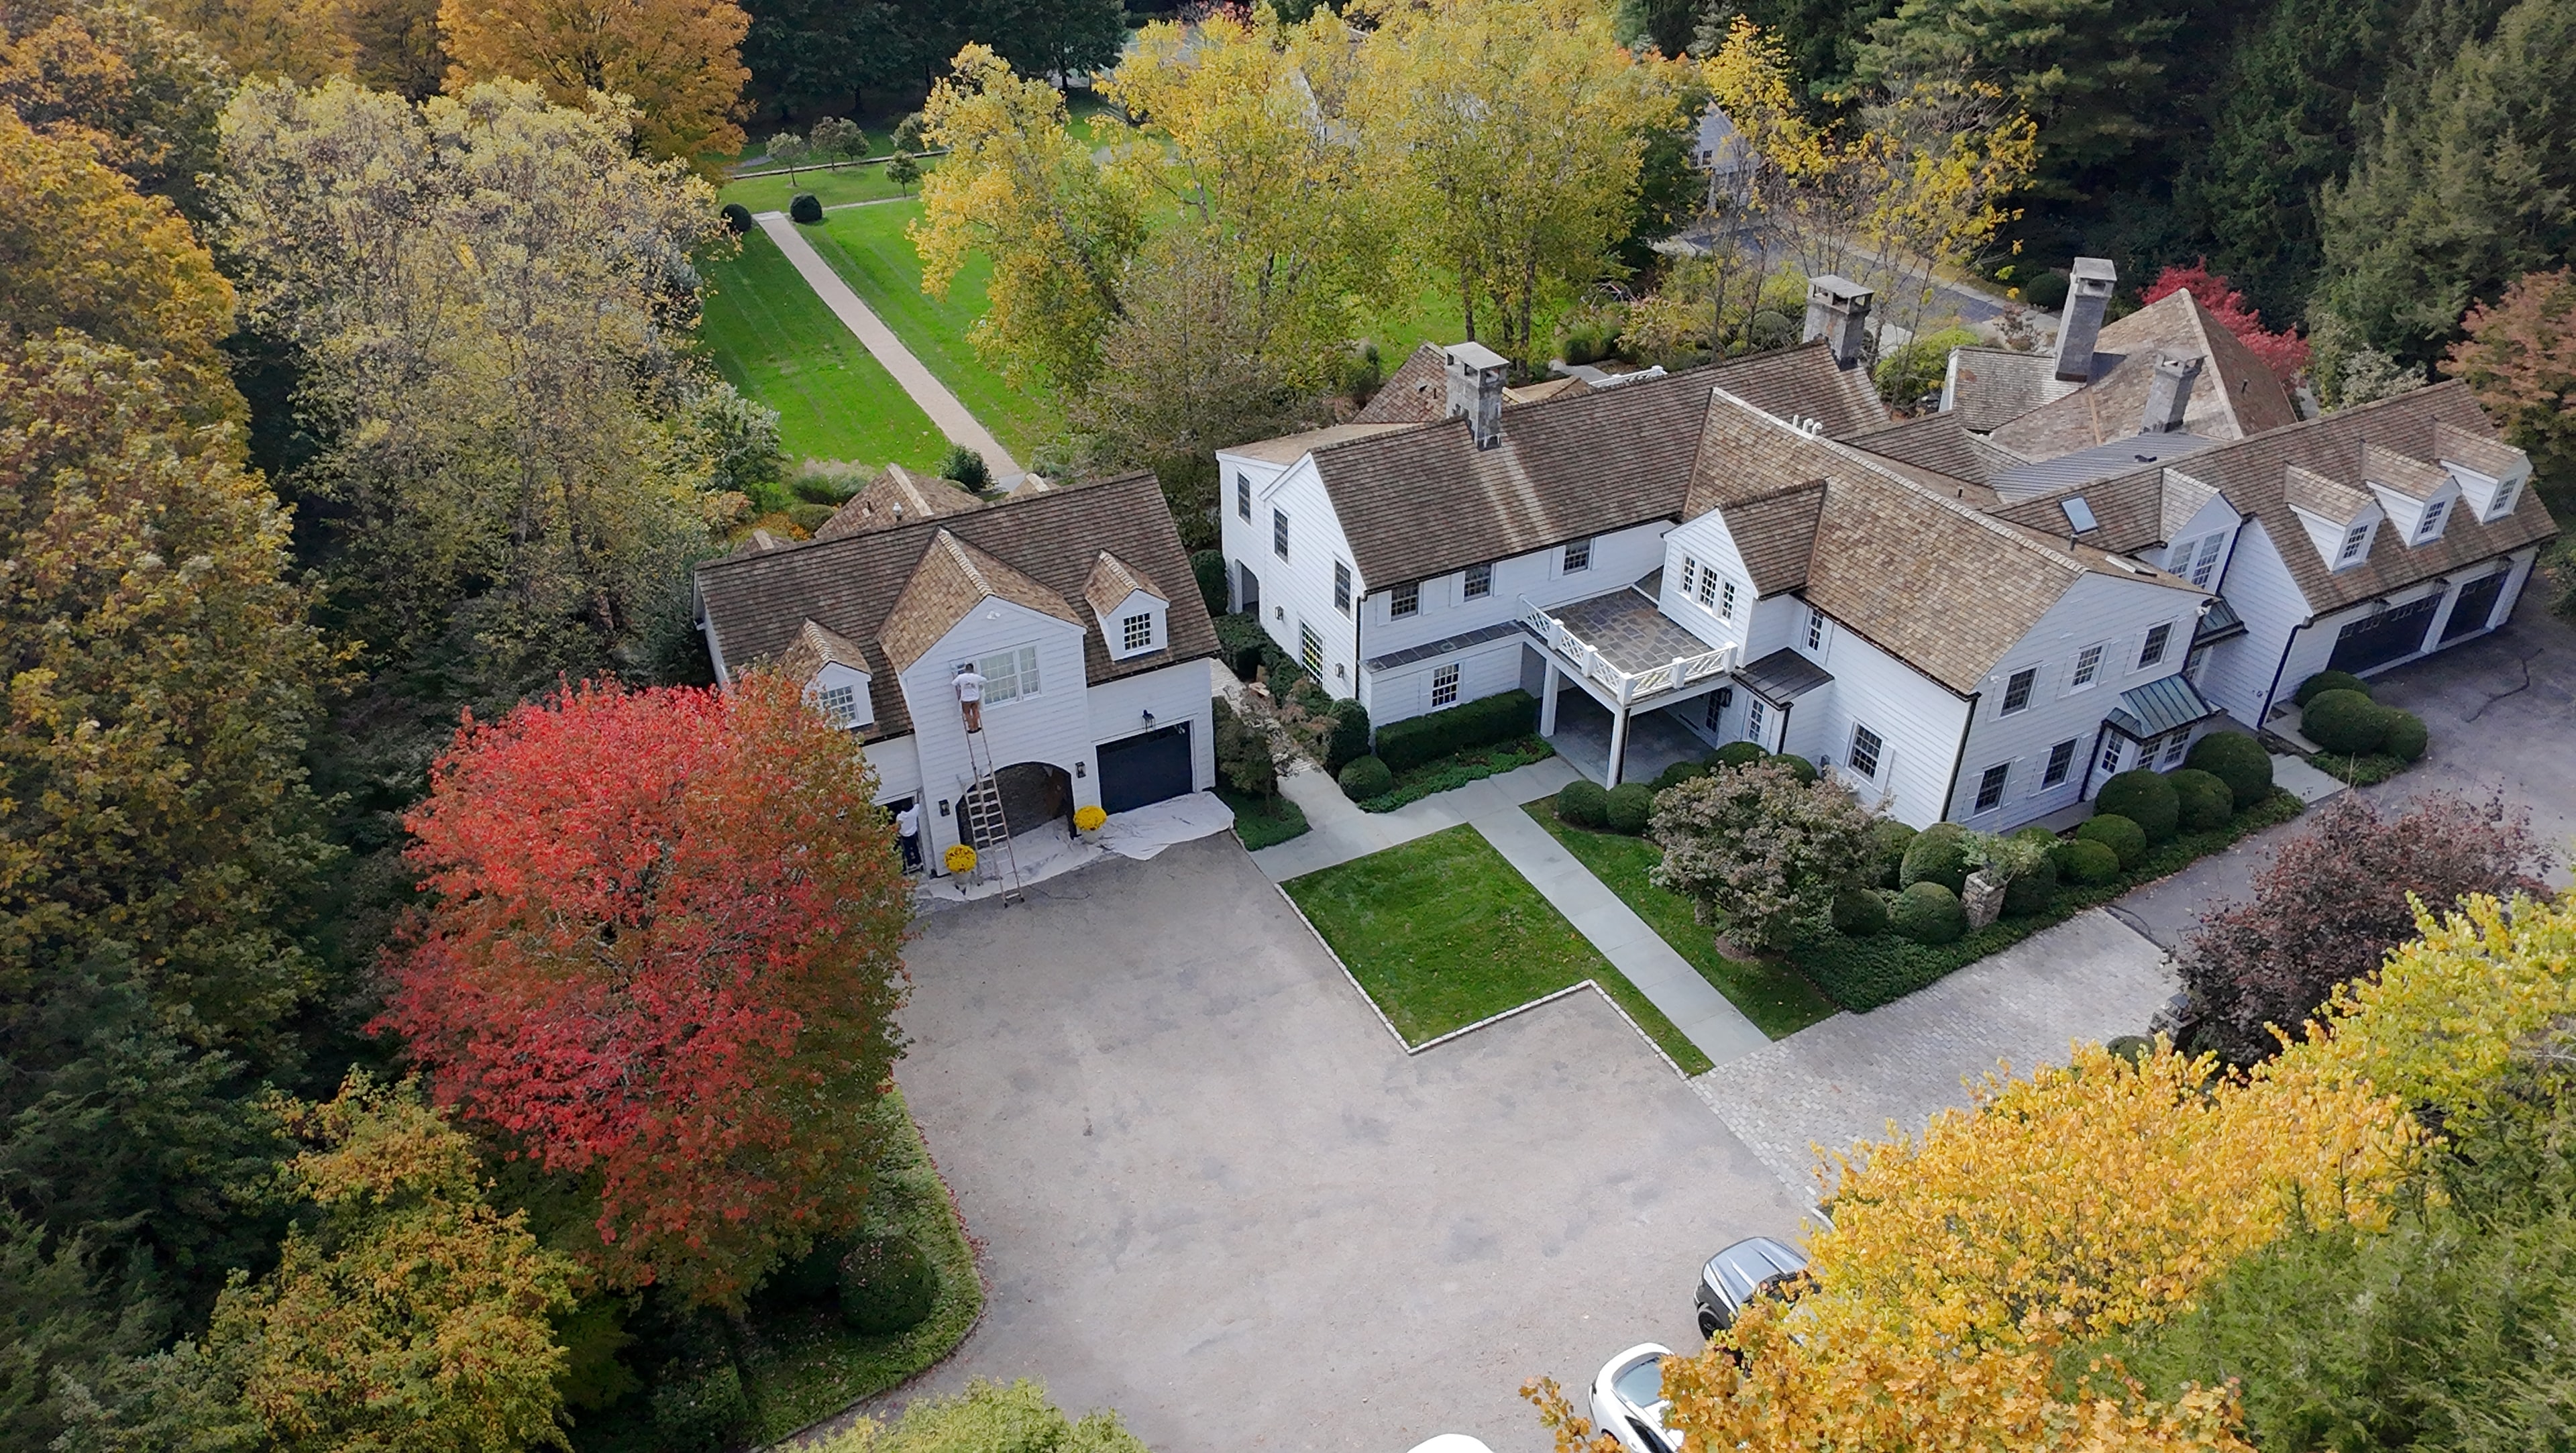
Exterior — Colonial Estate, Fairfield County
Exterior — Colonial Estate, Fairfield County
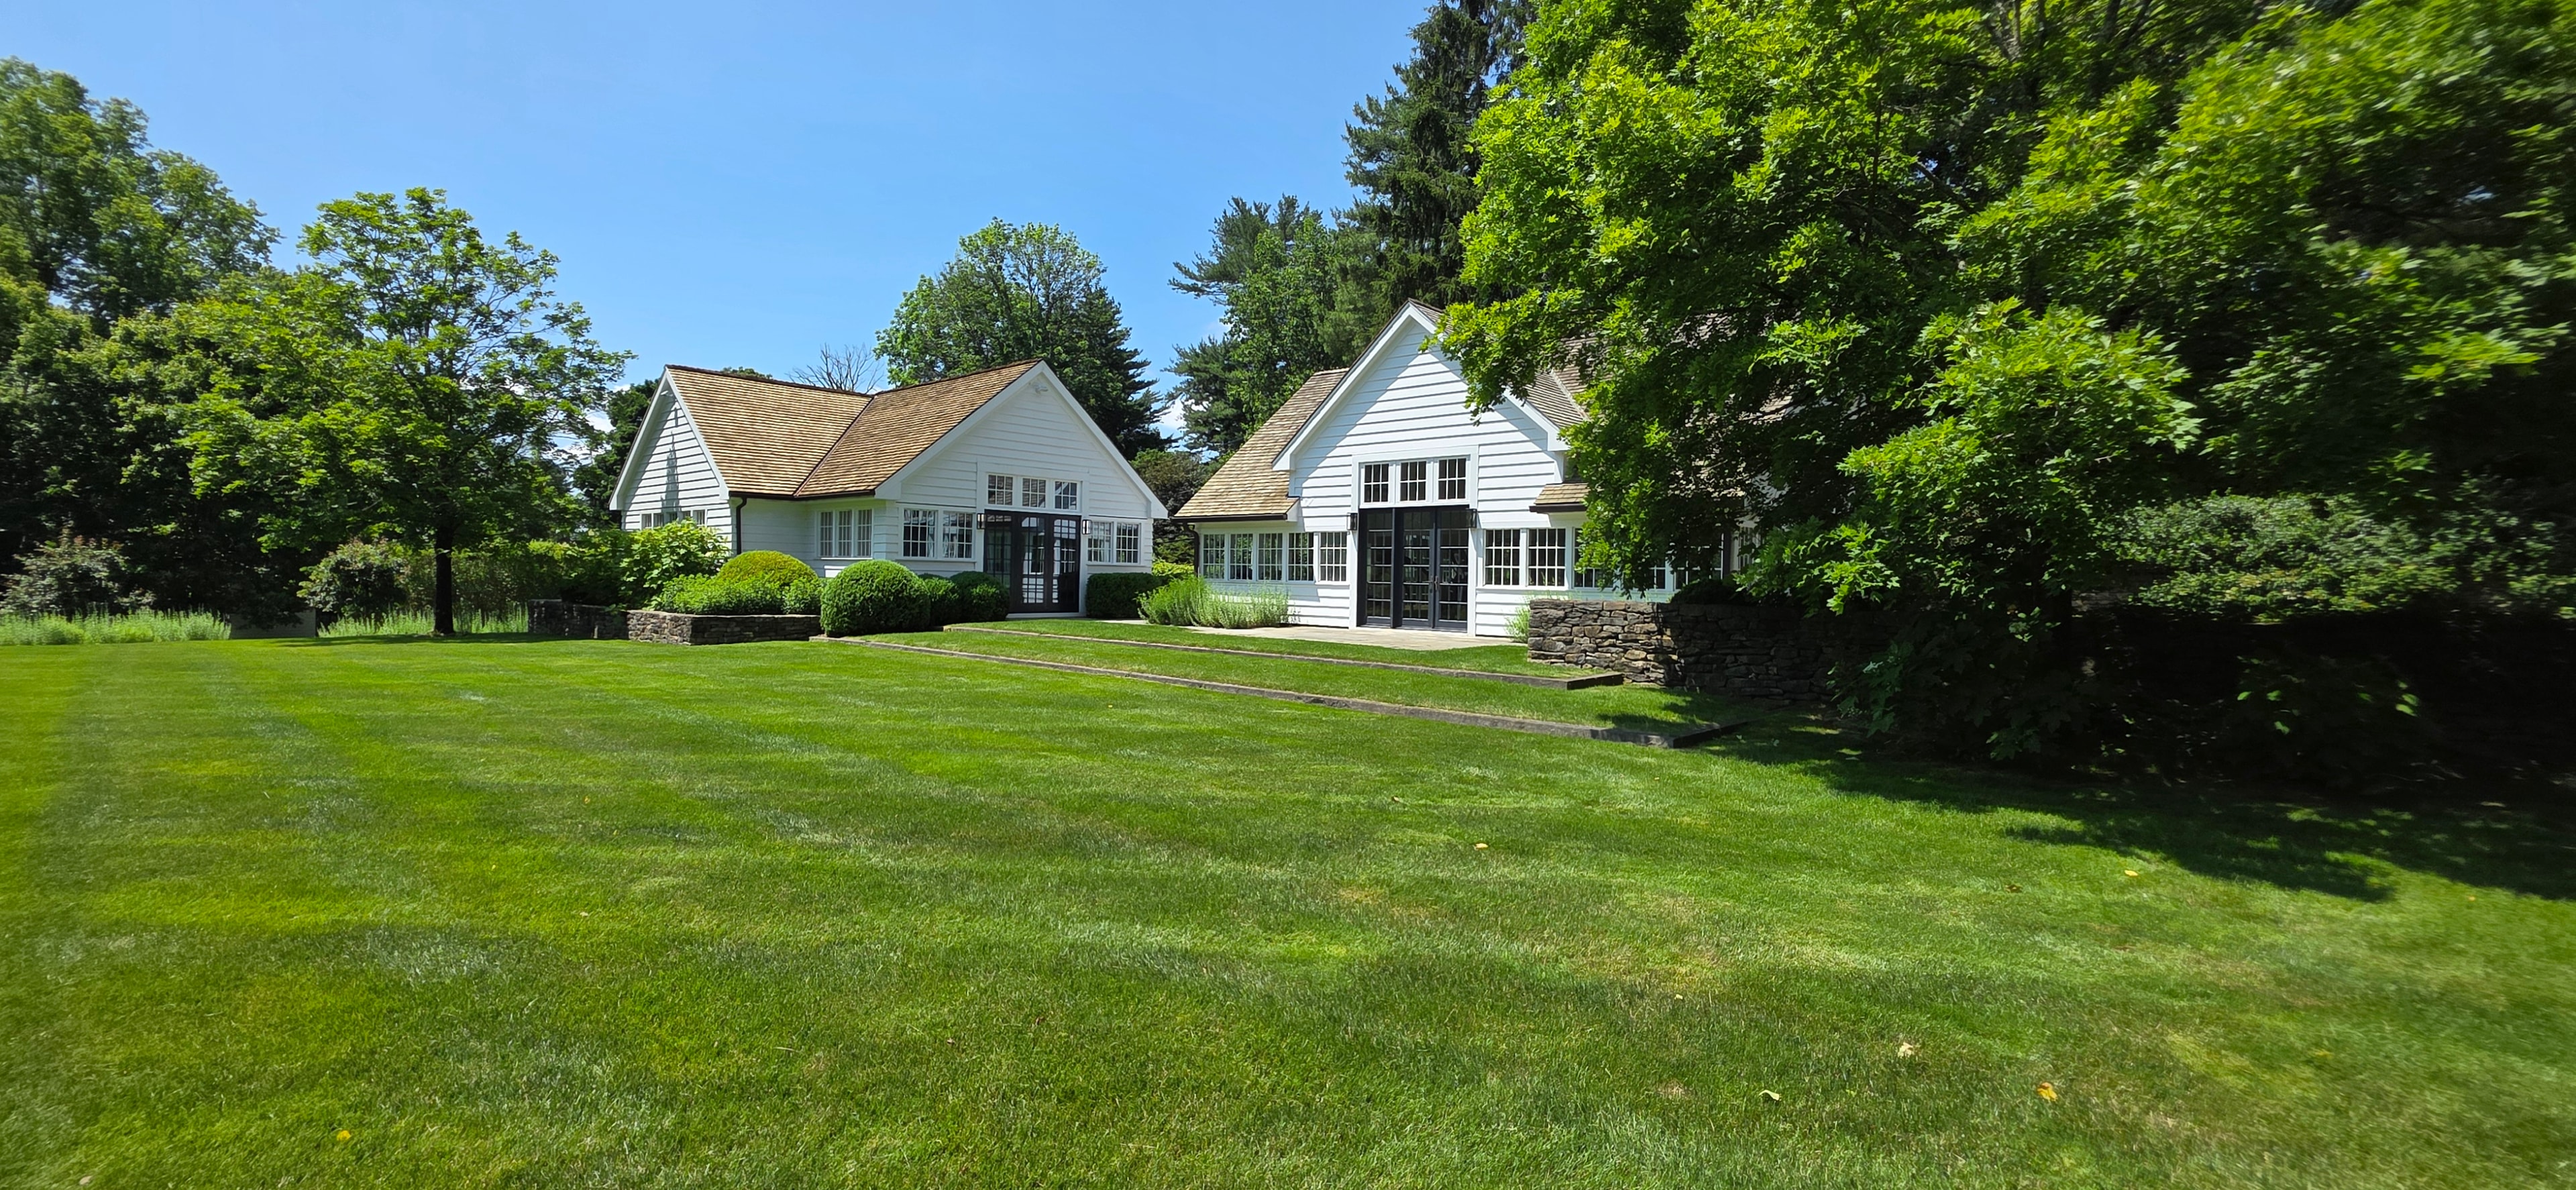
Exterior — Estate Grounds, Fairfield County
Exterior — Estate Grounds, Fairfield County
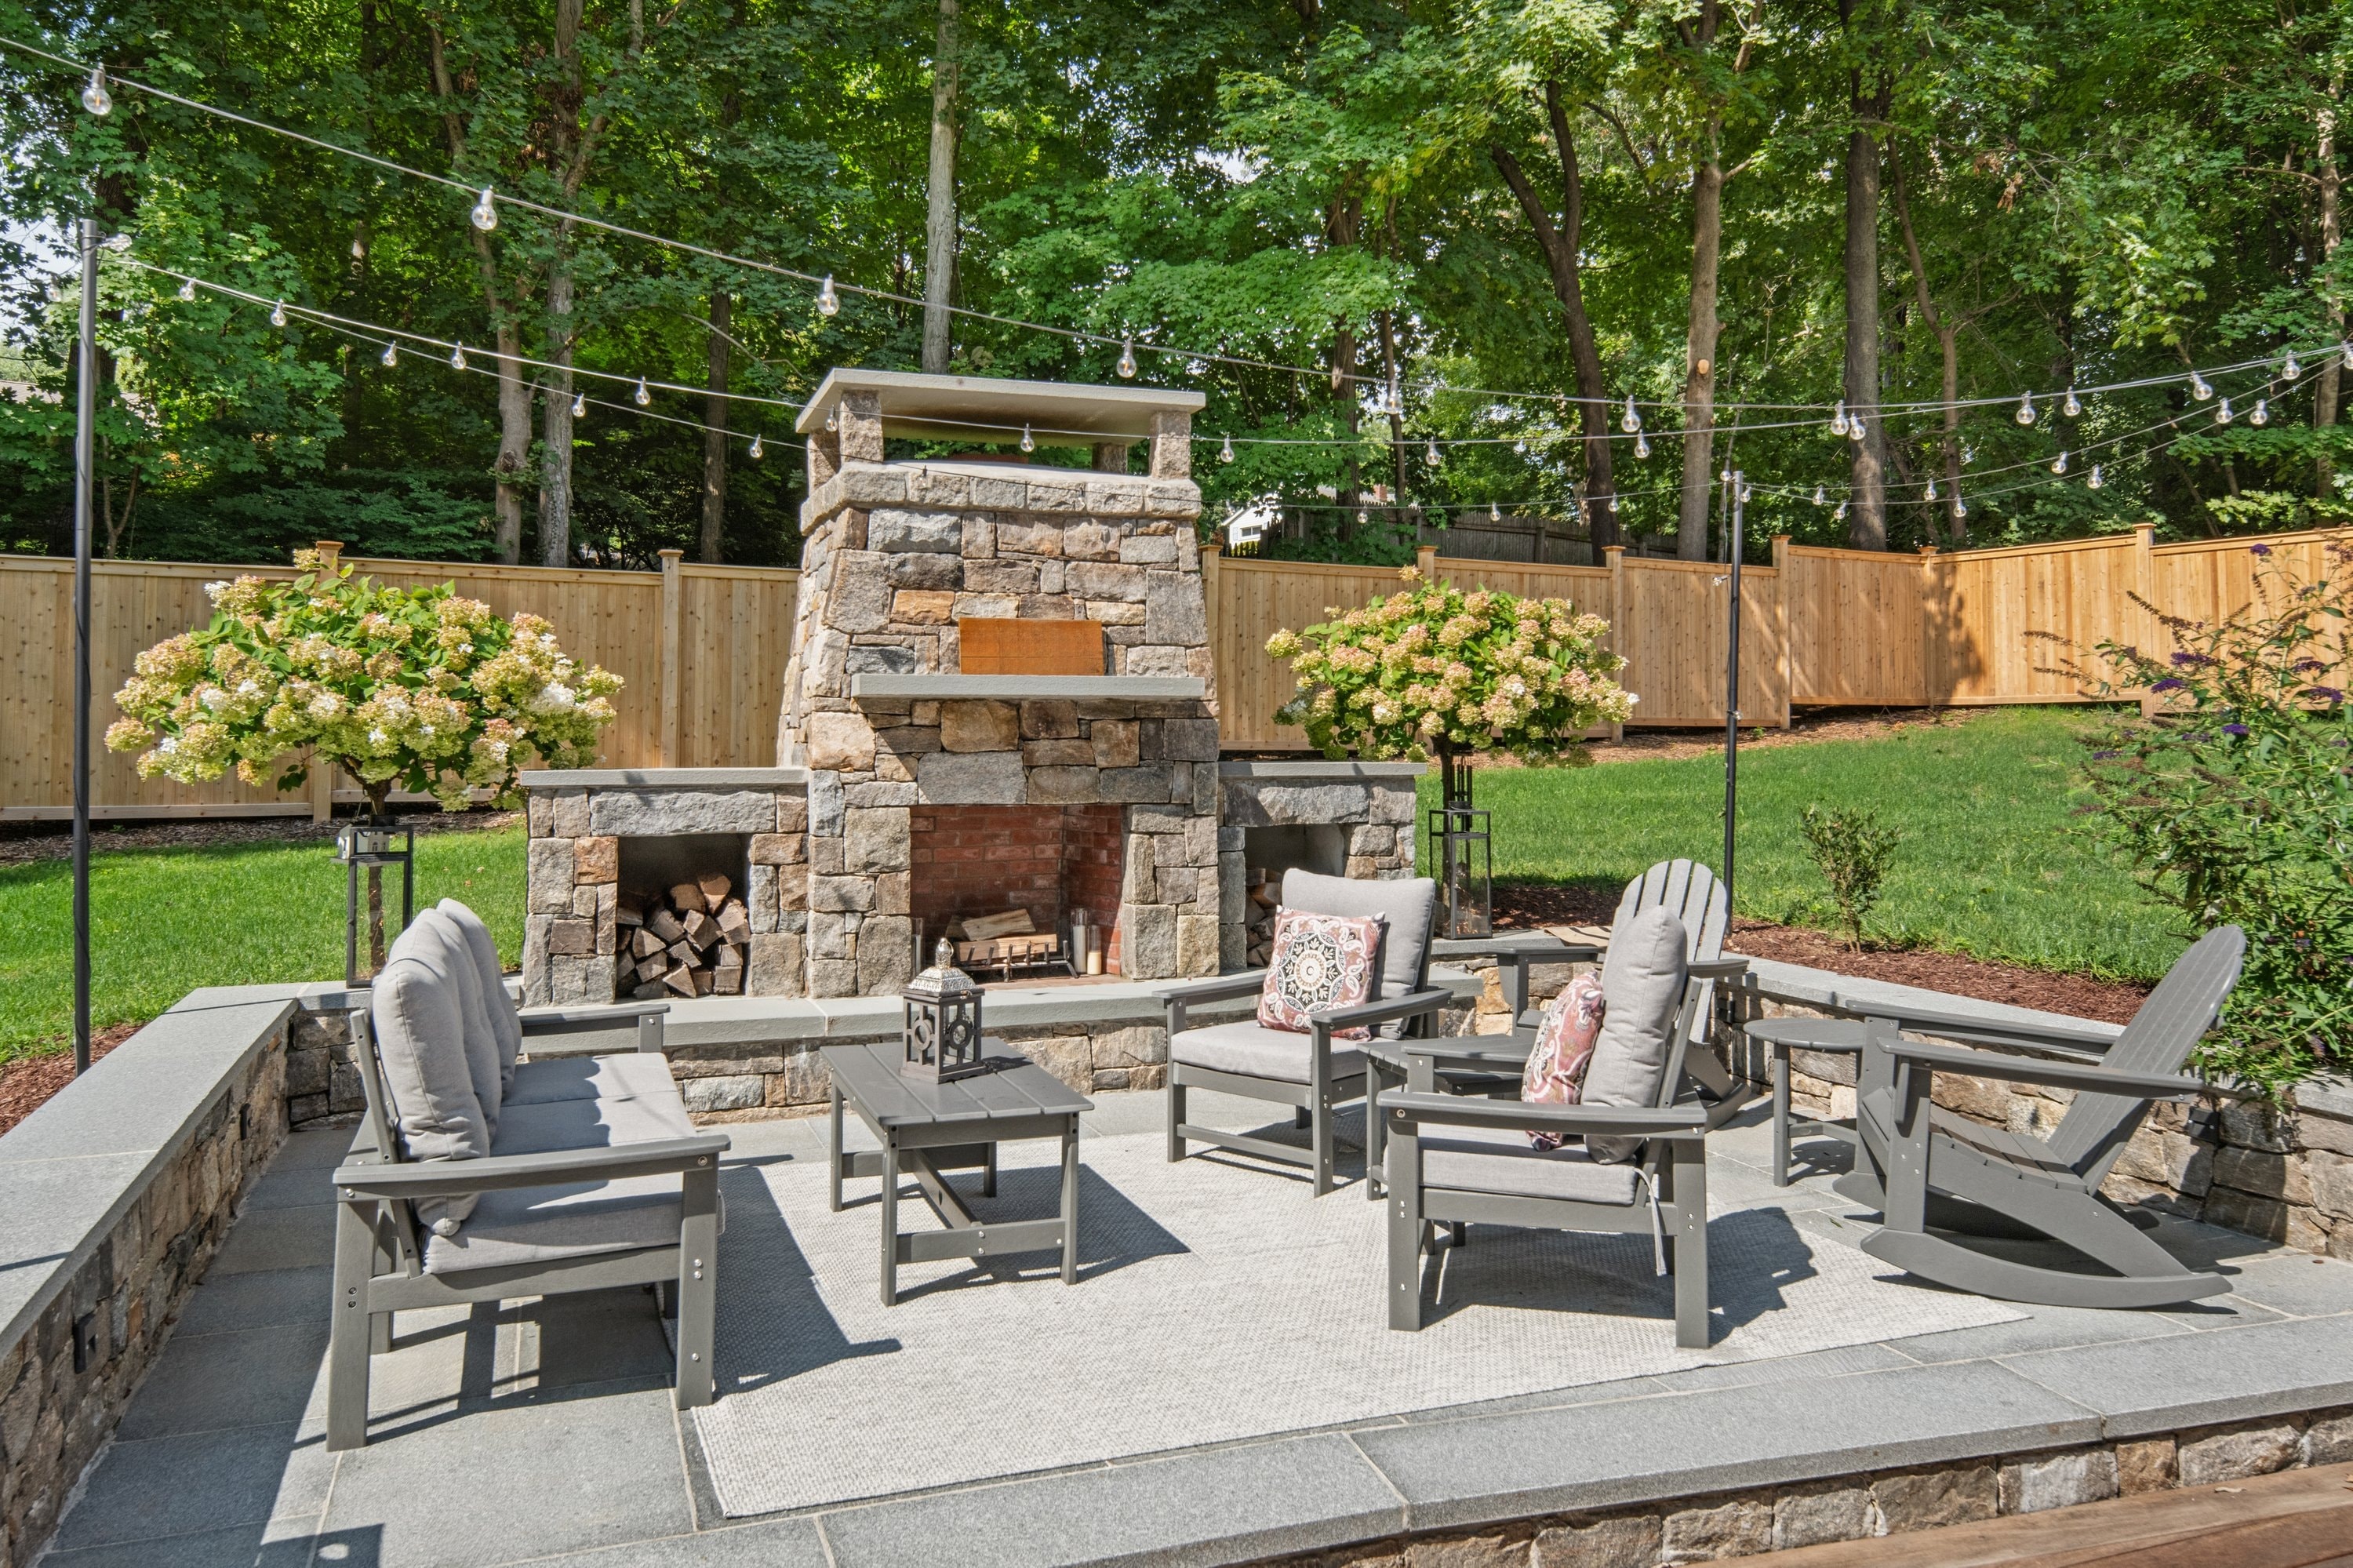
Outdoor Living — Stone Fireplace & Bluestone Patio
Outdoor Living — Stone Fireplace & Bluestone Patio
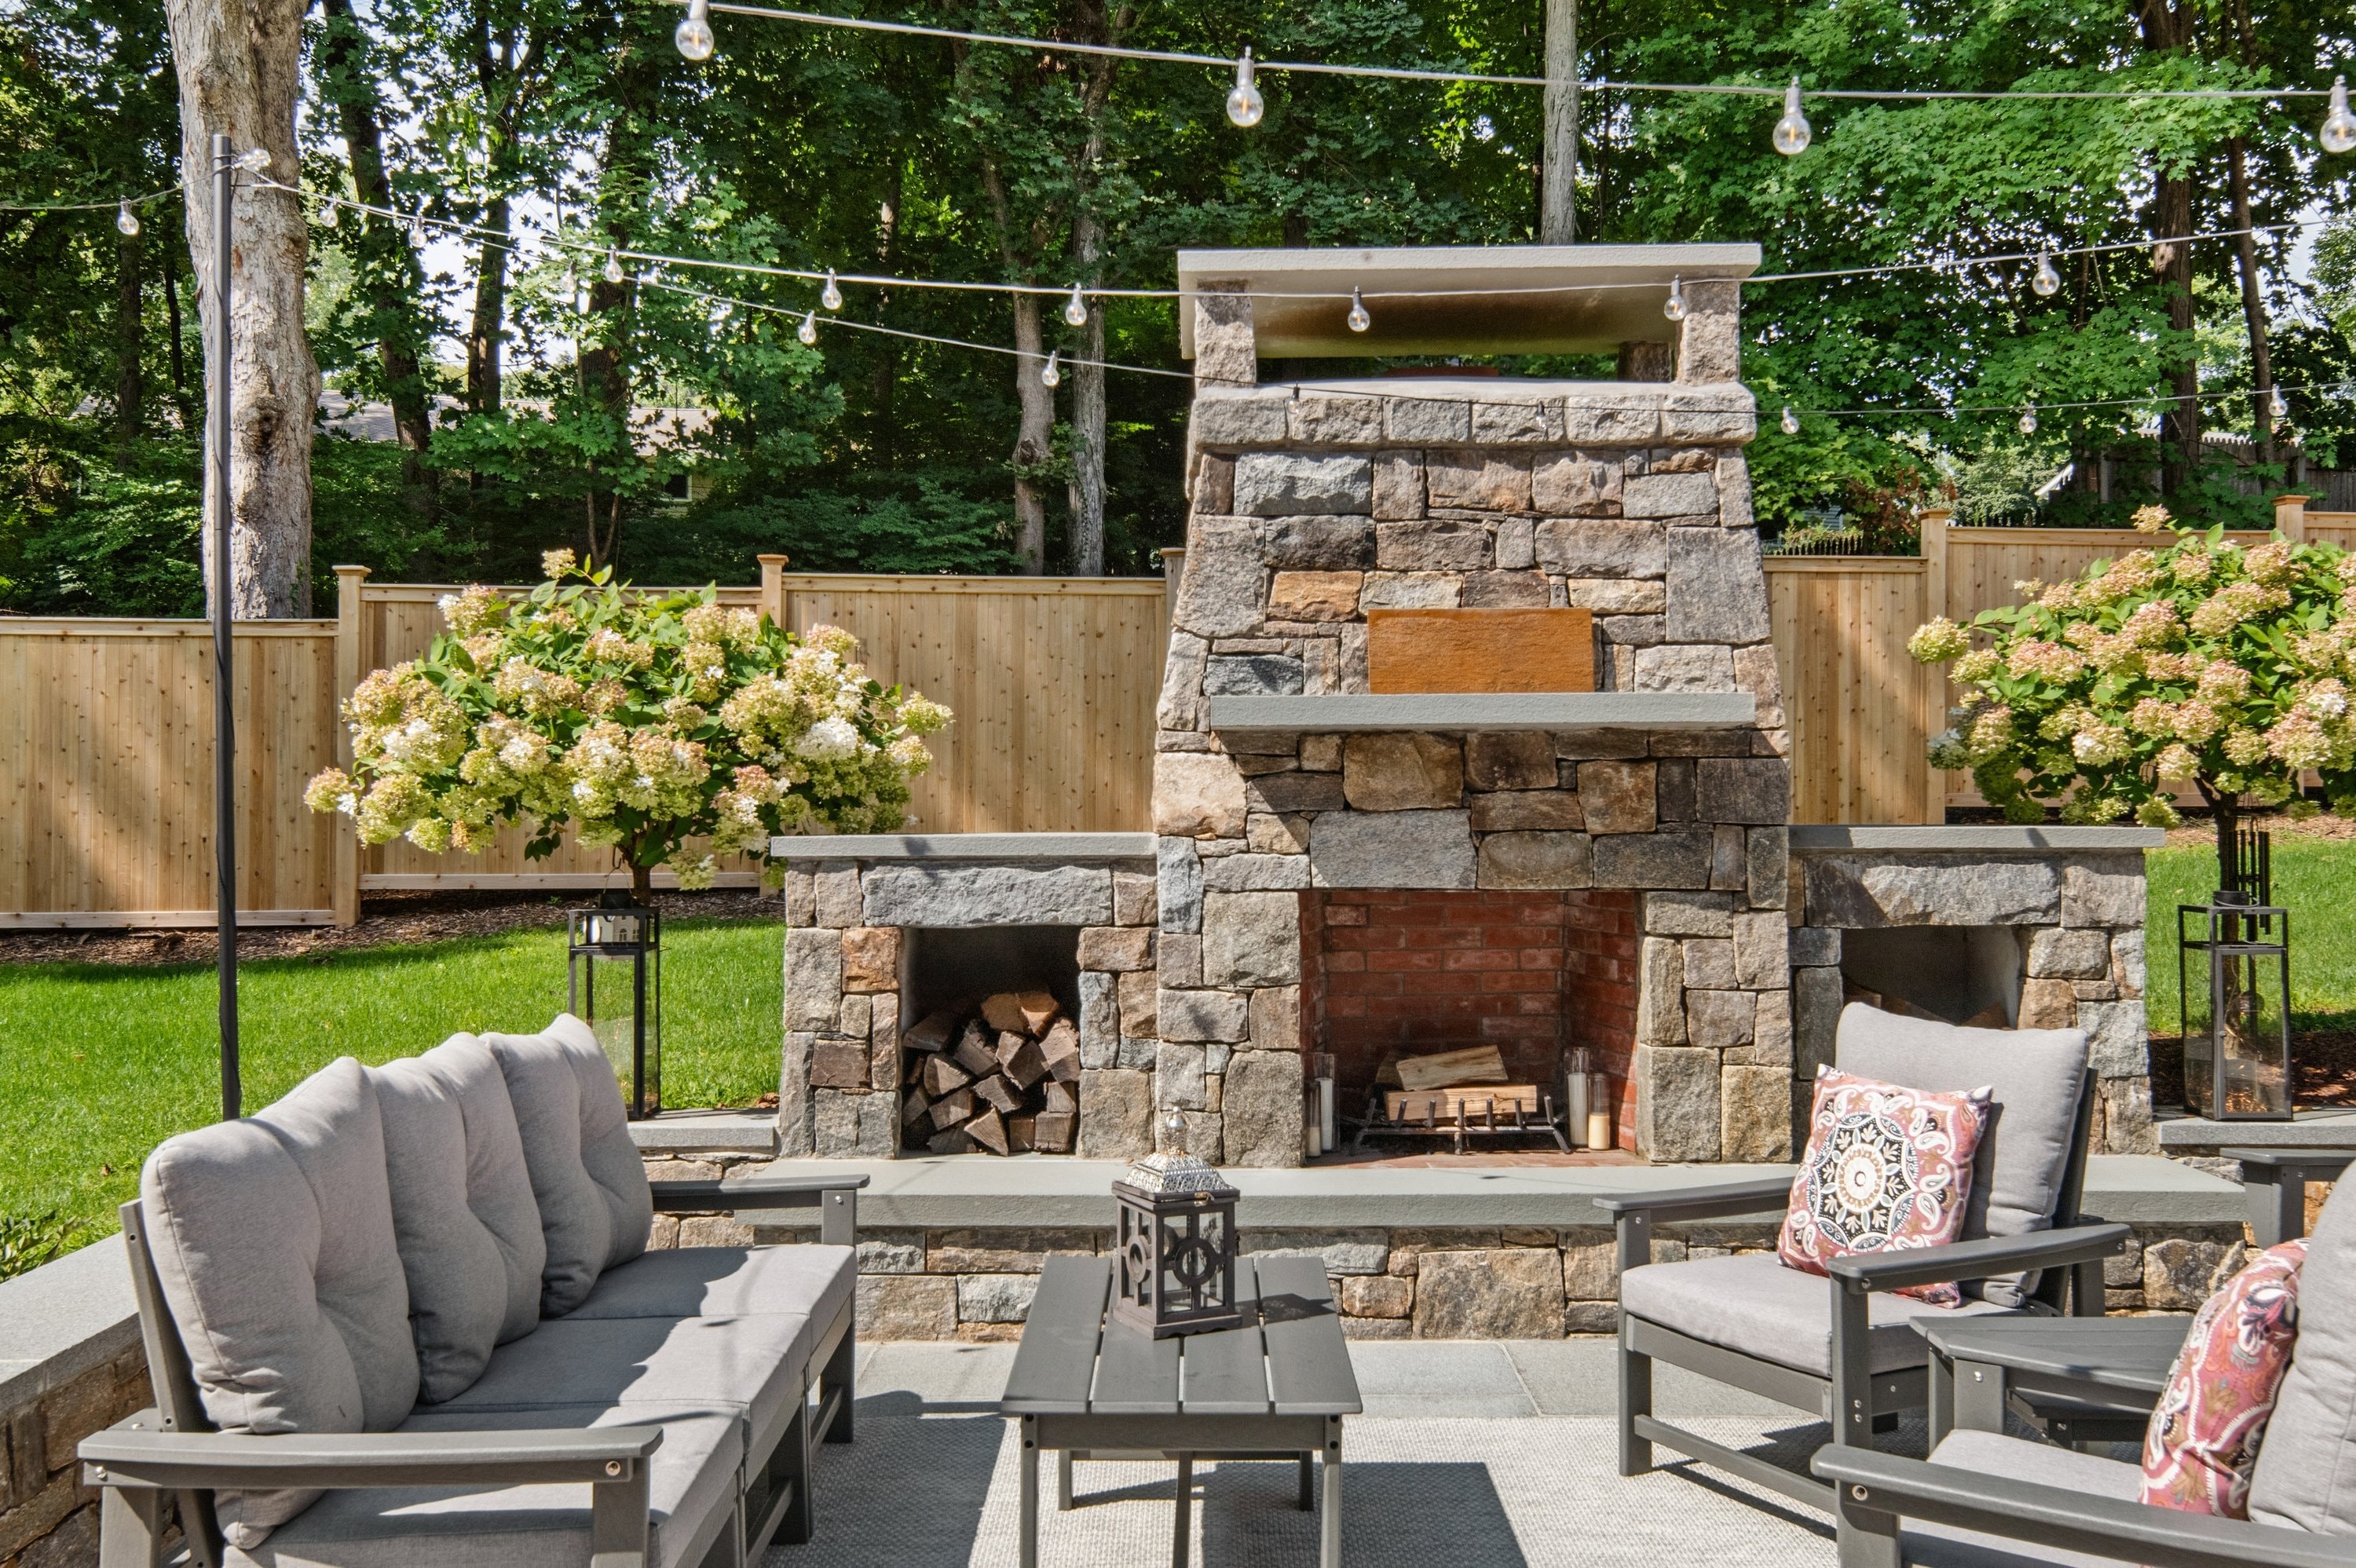
Outdoor Living — Custom Stone Fireplace
Outdoor Living — Custom Stone Fireplace
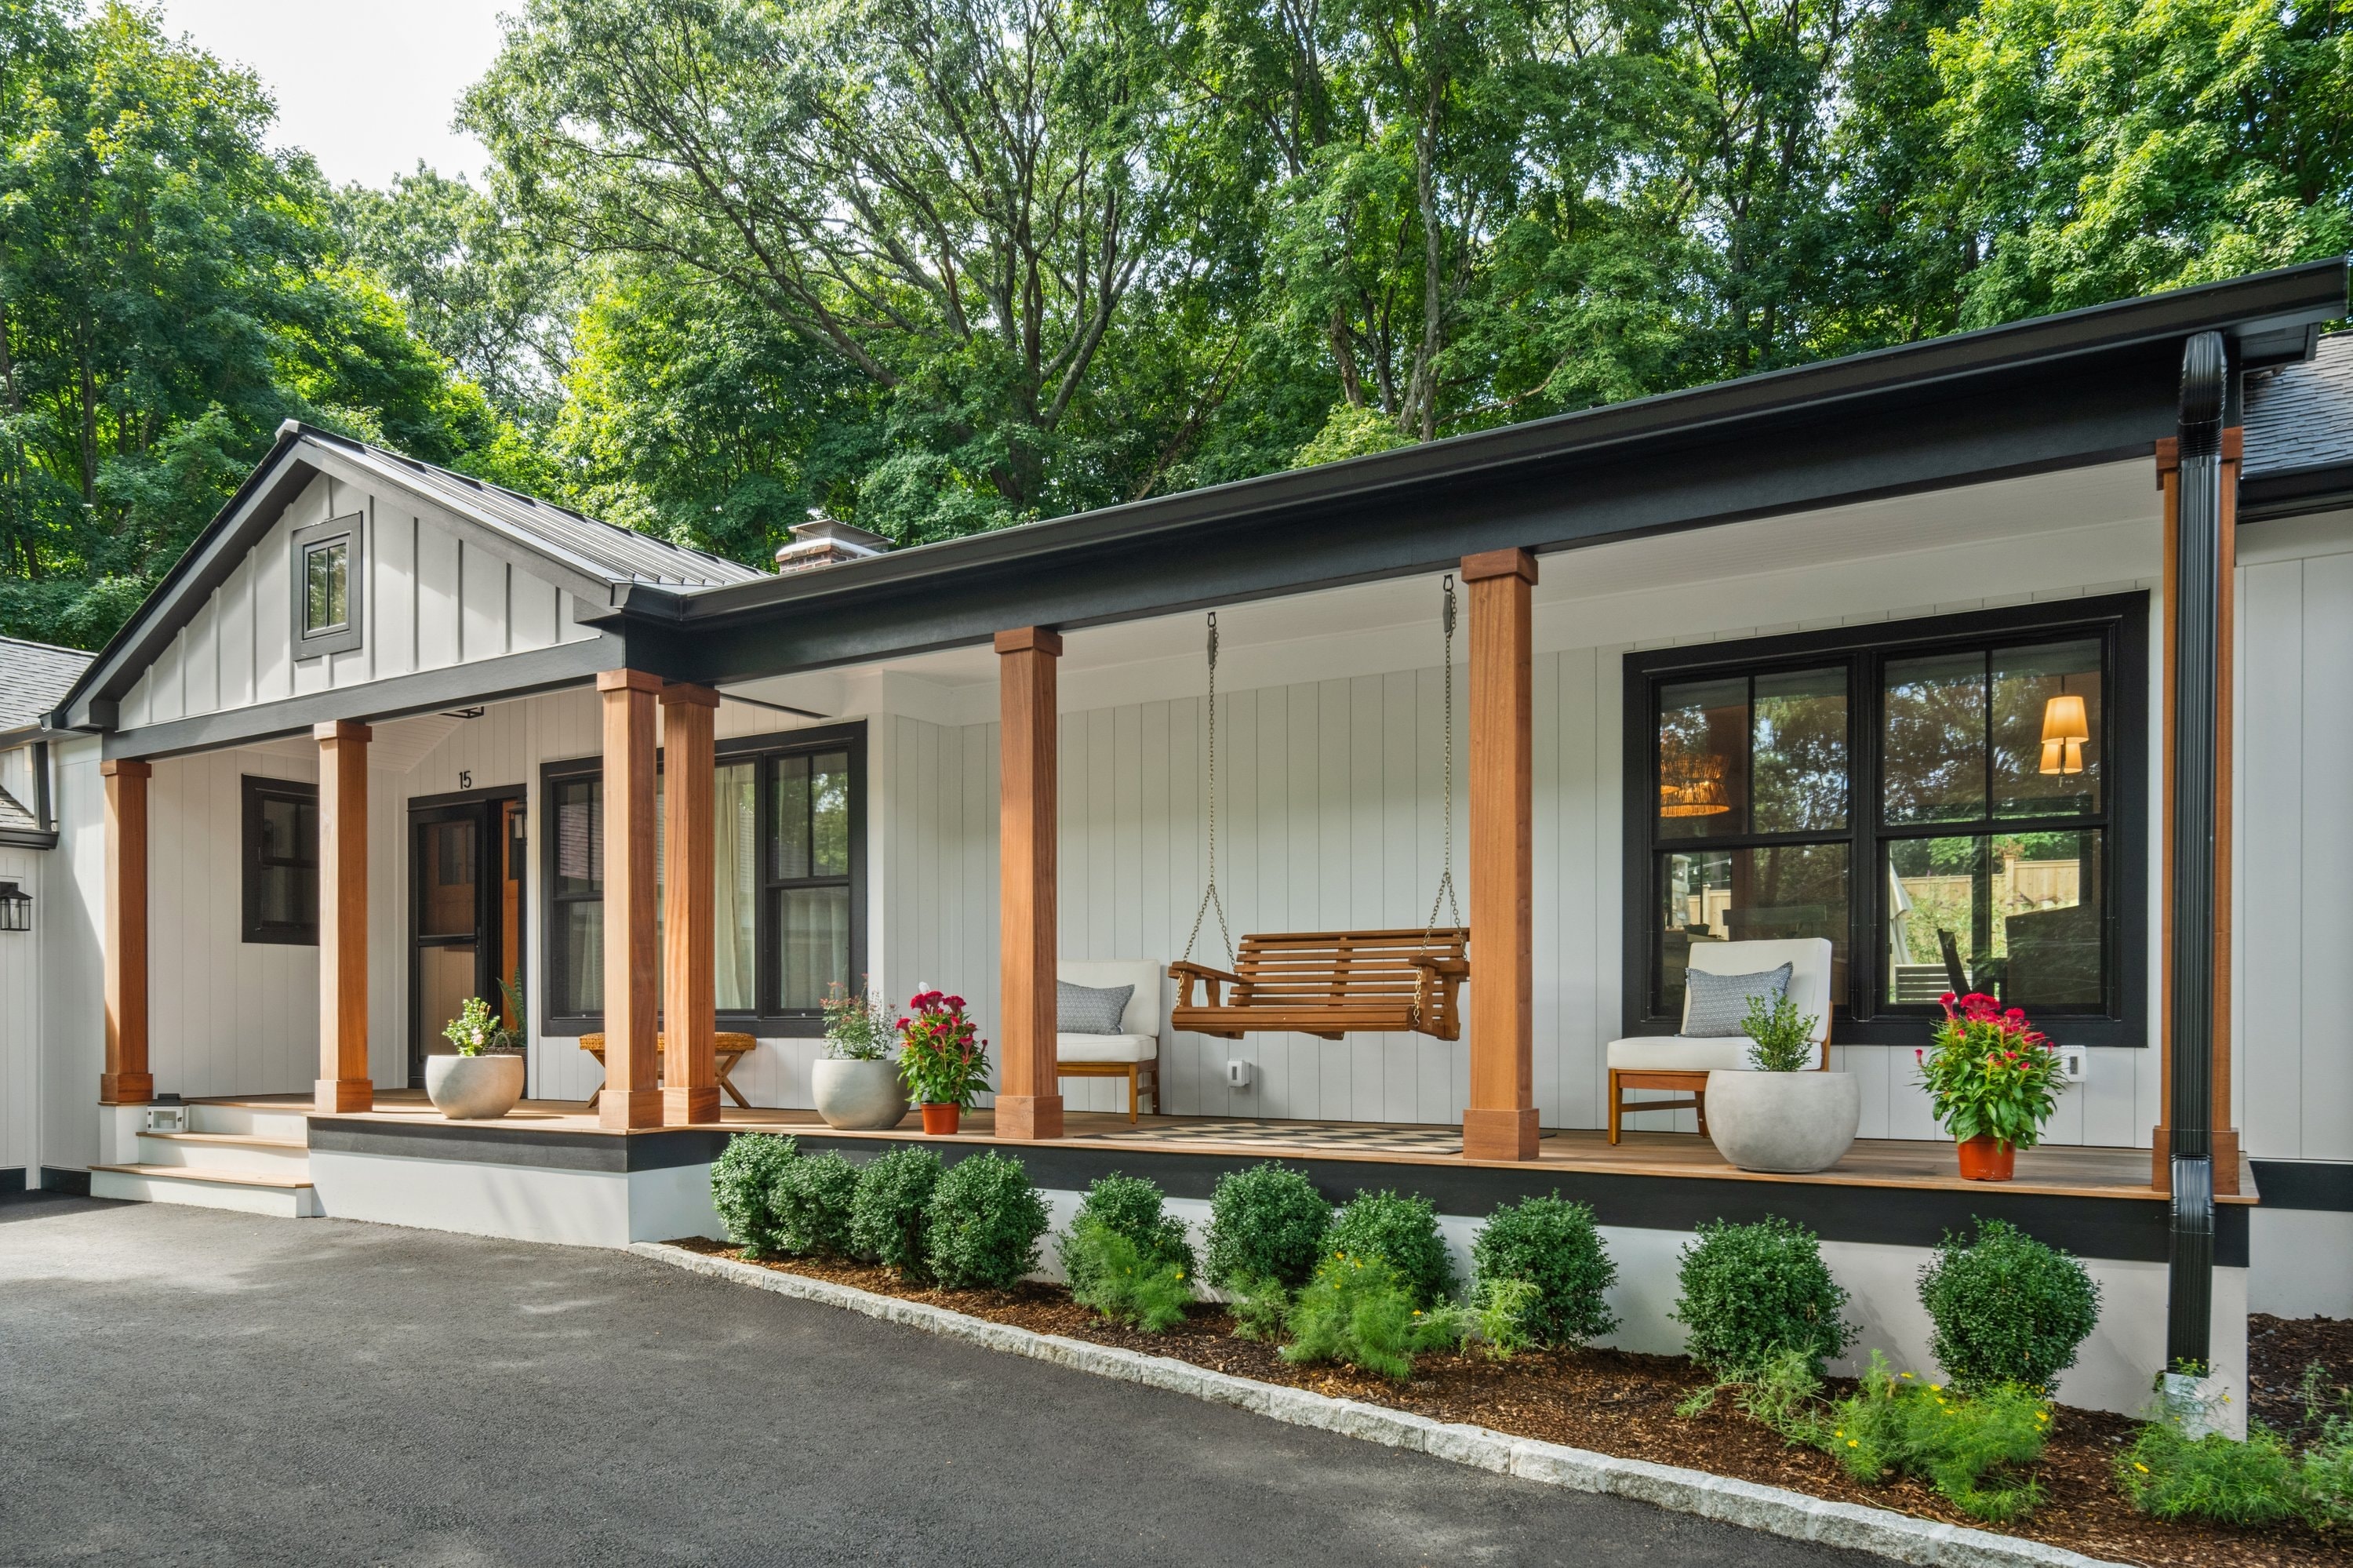
Exterior — Modern Farmhouse Renovation
Exterior — Modern Farmhouse Renovation
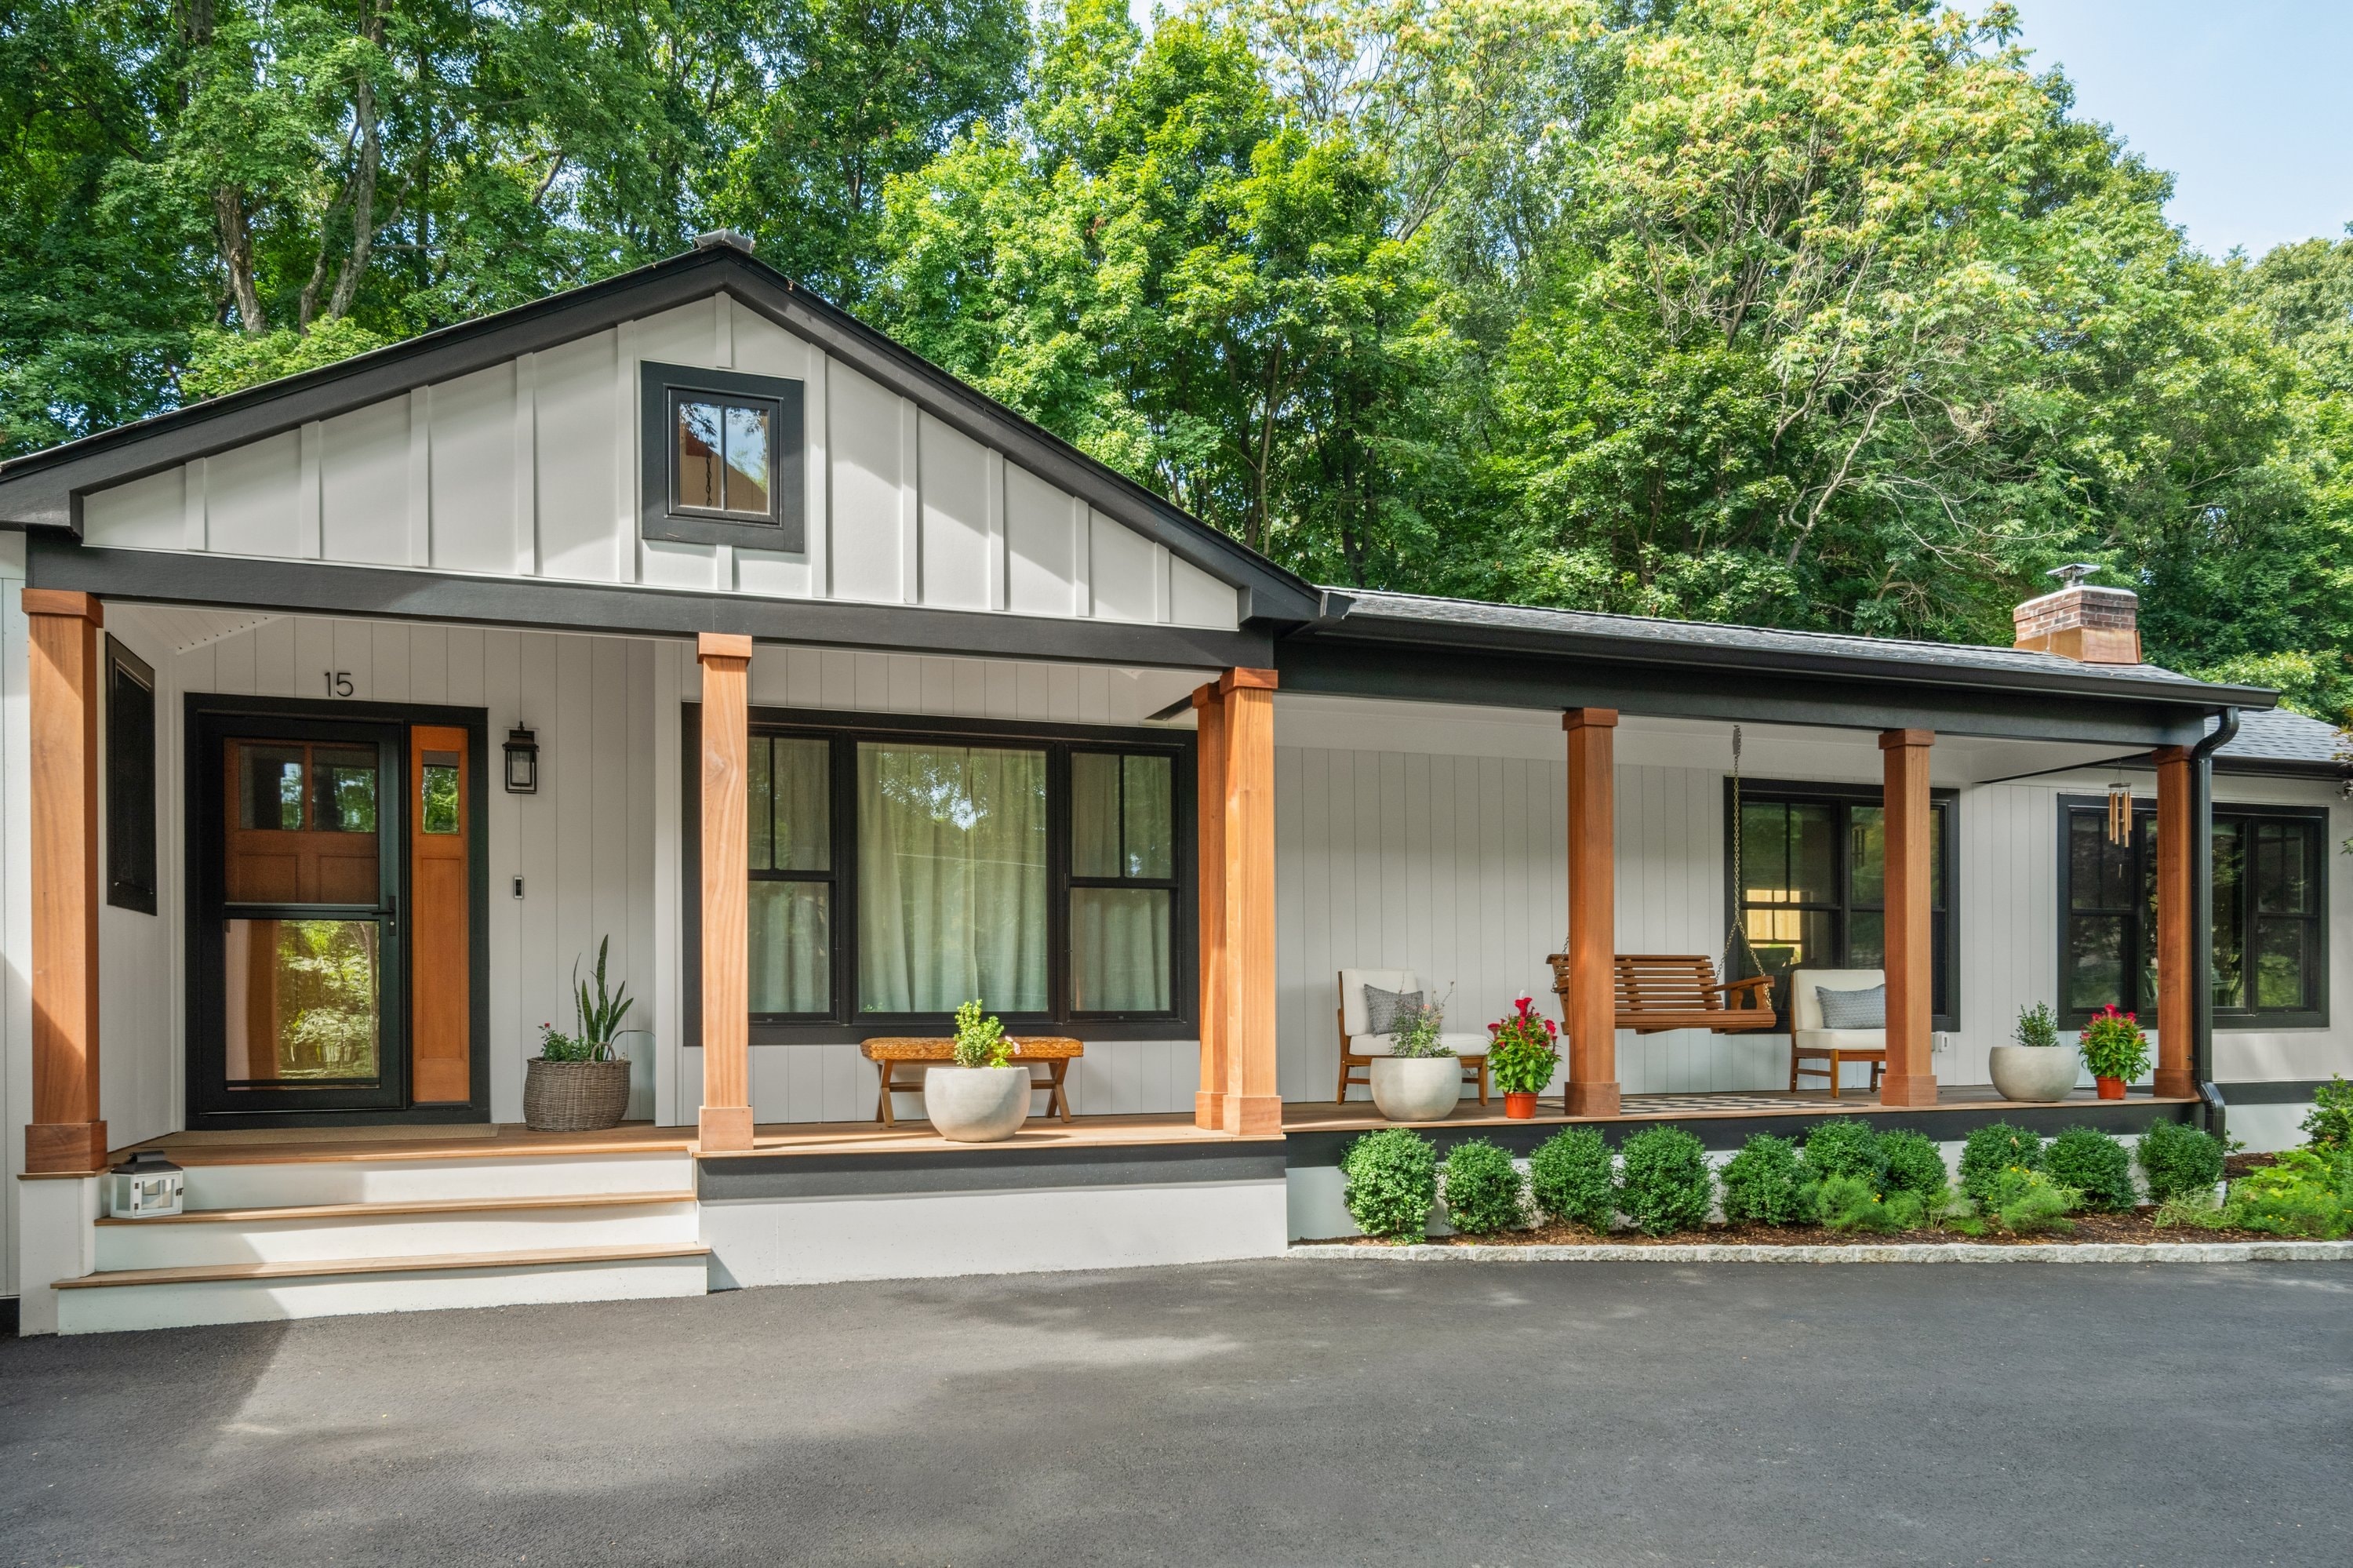
Exterior — Farmhouse Porch Detail
Exterior — Farmhouse Porch Detail
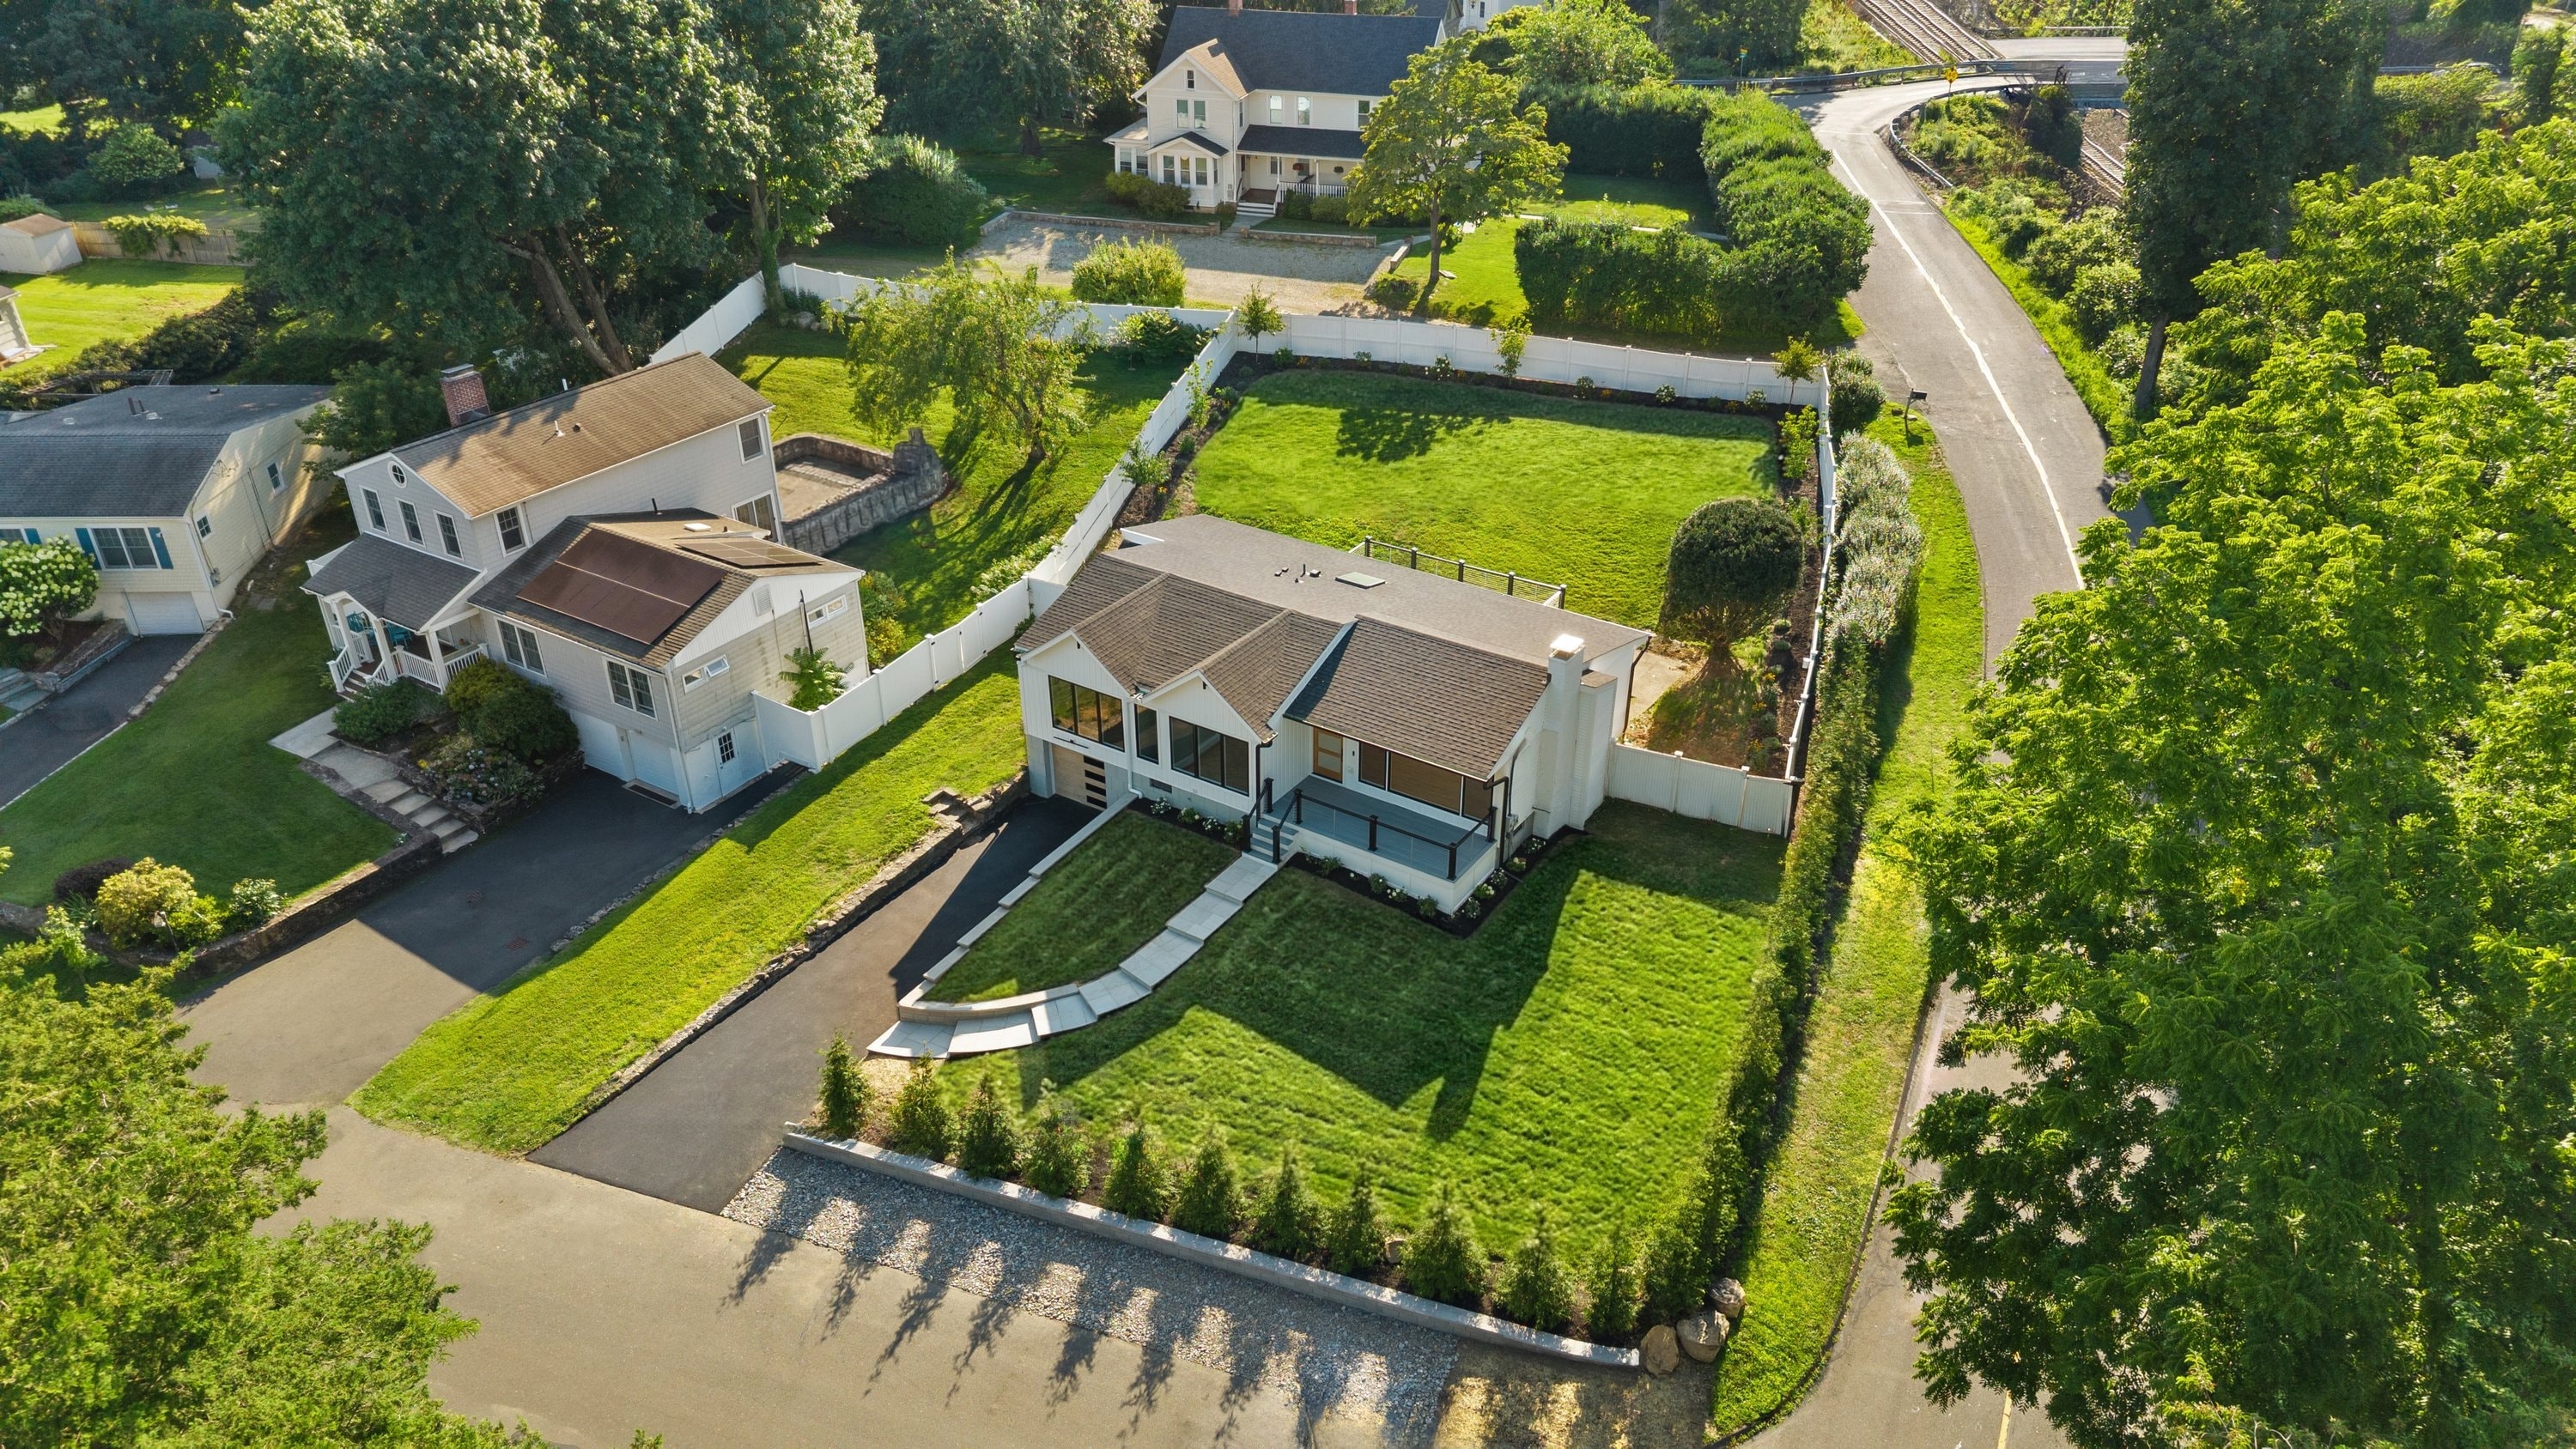
Exterior — Full Renovation, Aerial View
Exterior — Full Renovation, Aerial View
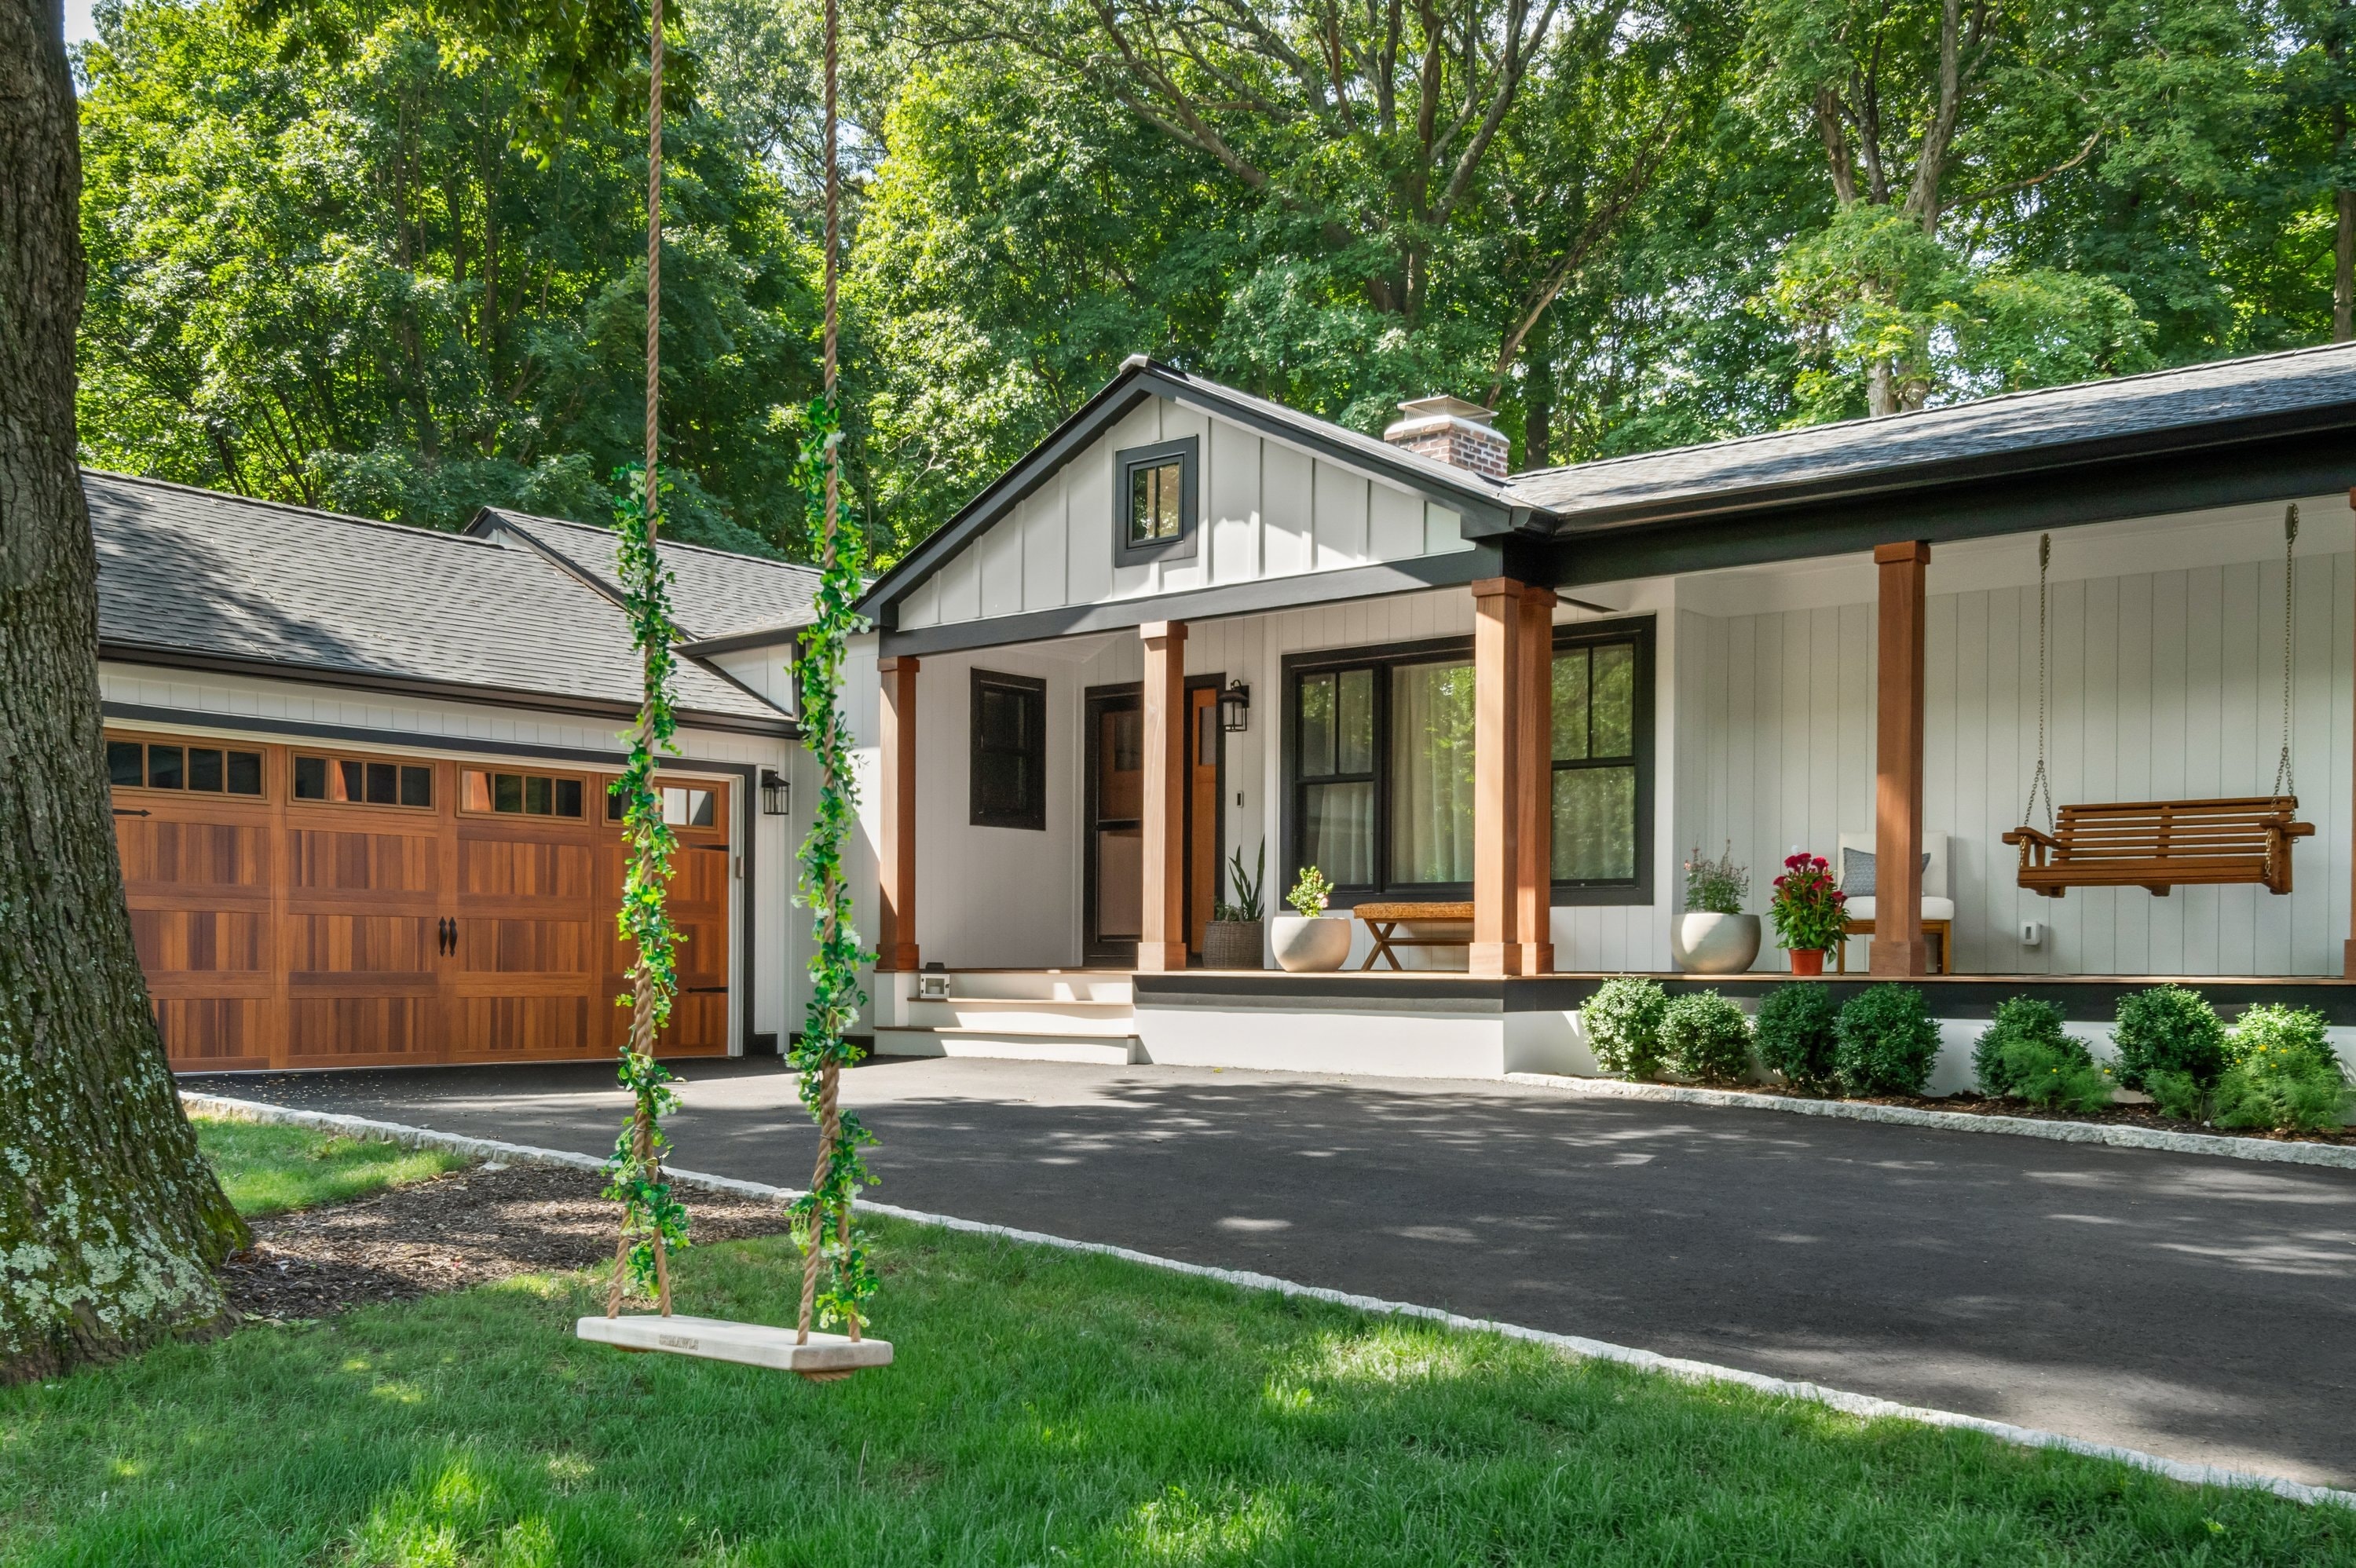
Exterior — Farmhouse with Custom Garage
Exterior — Farmhouse with Custom Garage
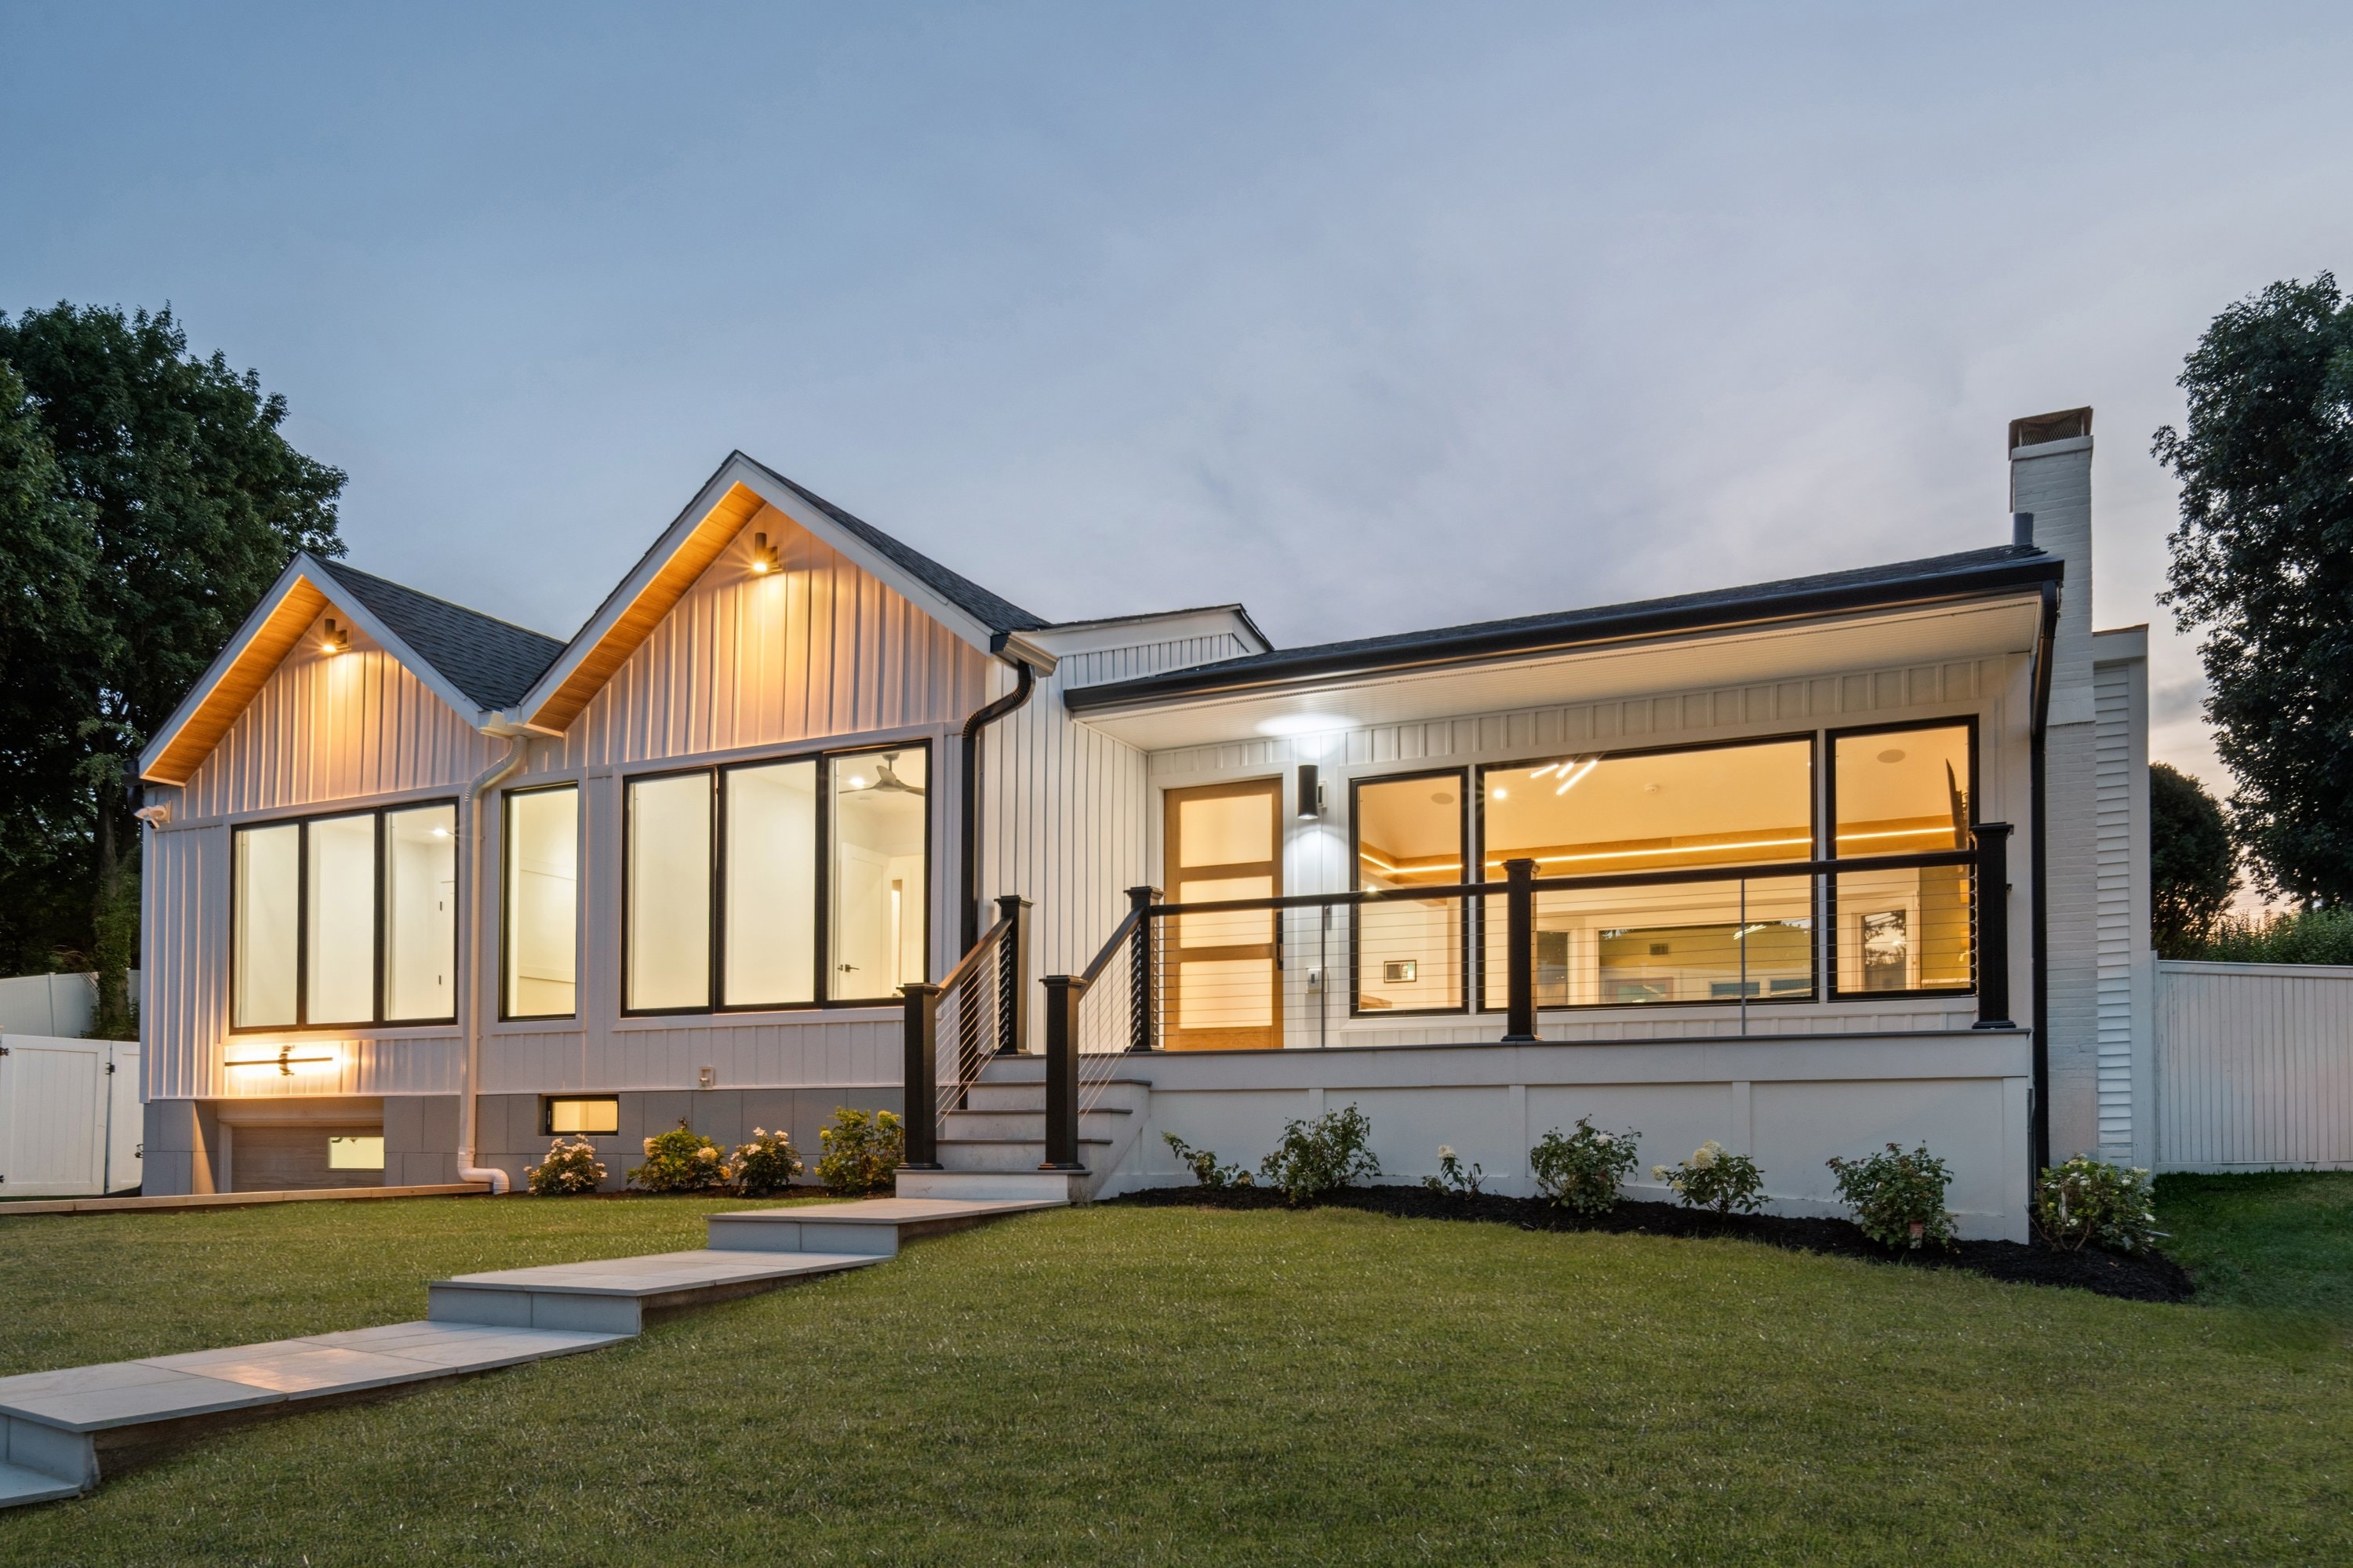
Exterior — Modern Farmhouse at Dusk
Exterior — Modern Farmhouse at Dusk
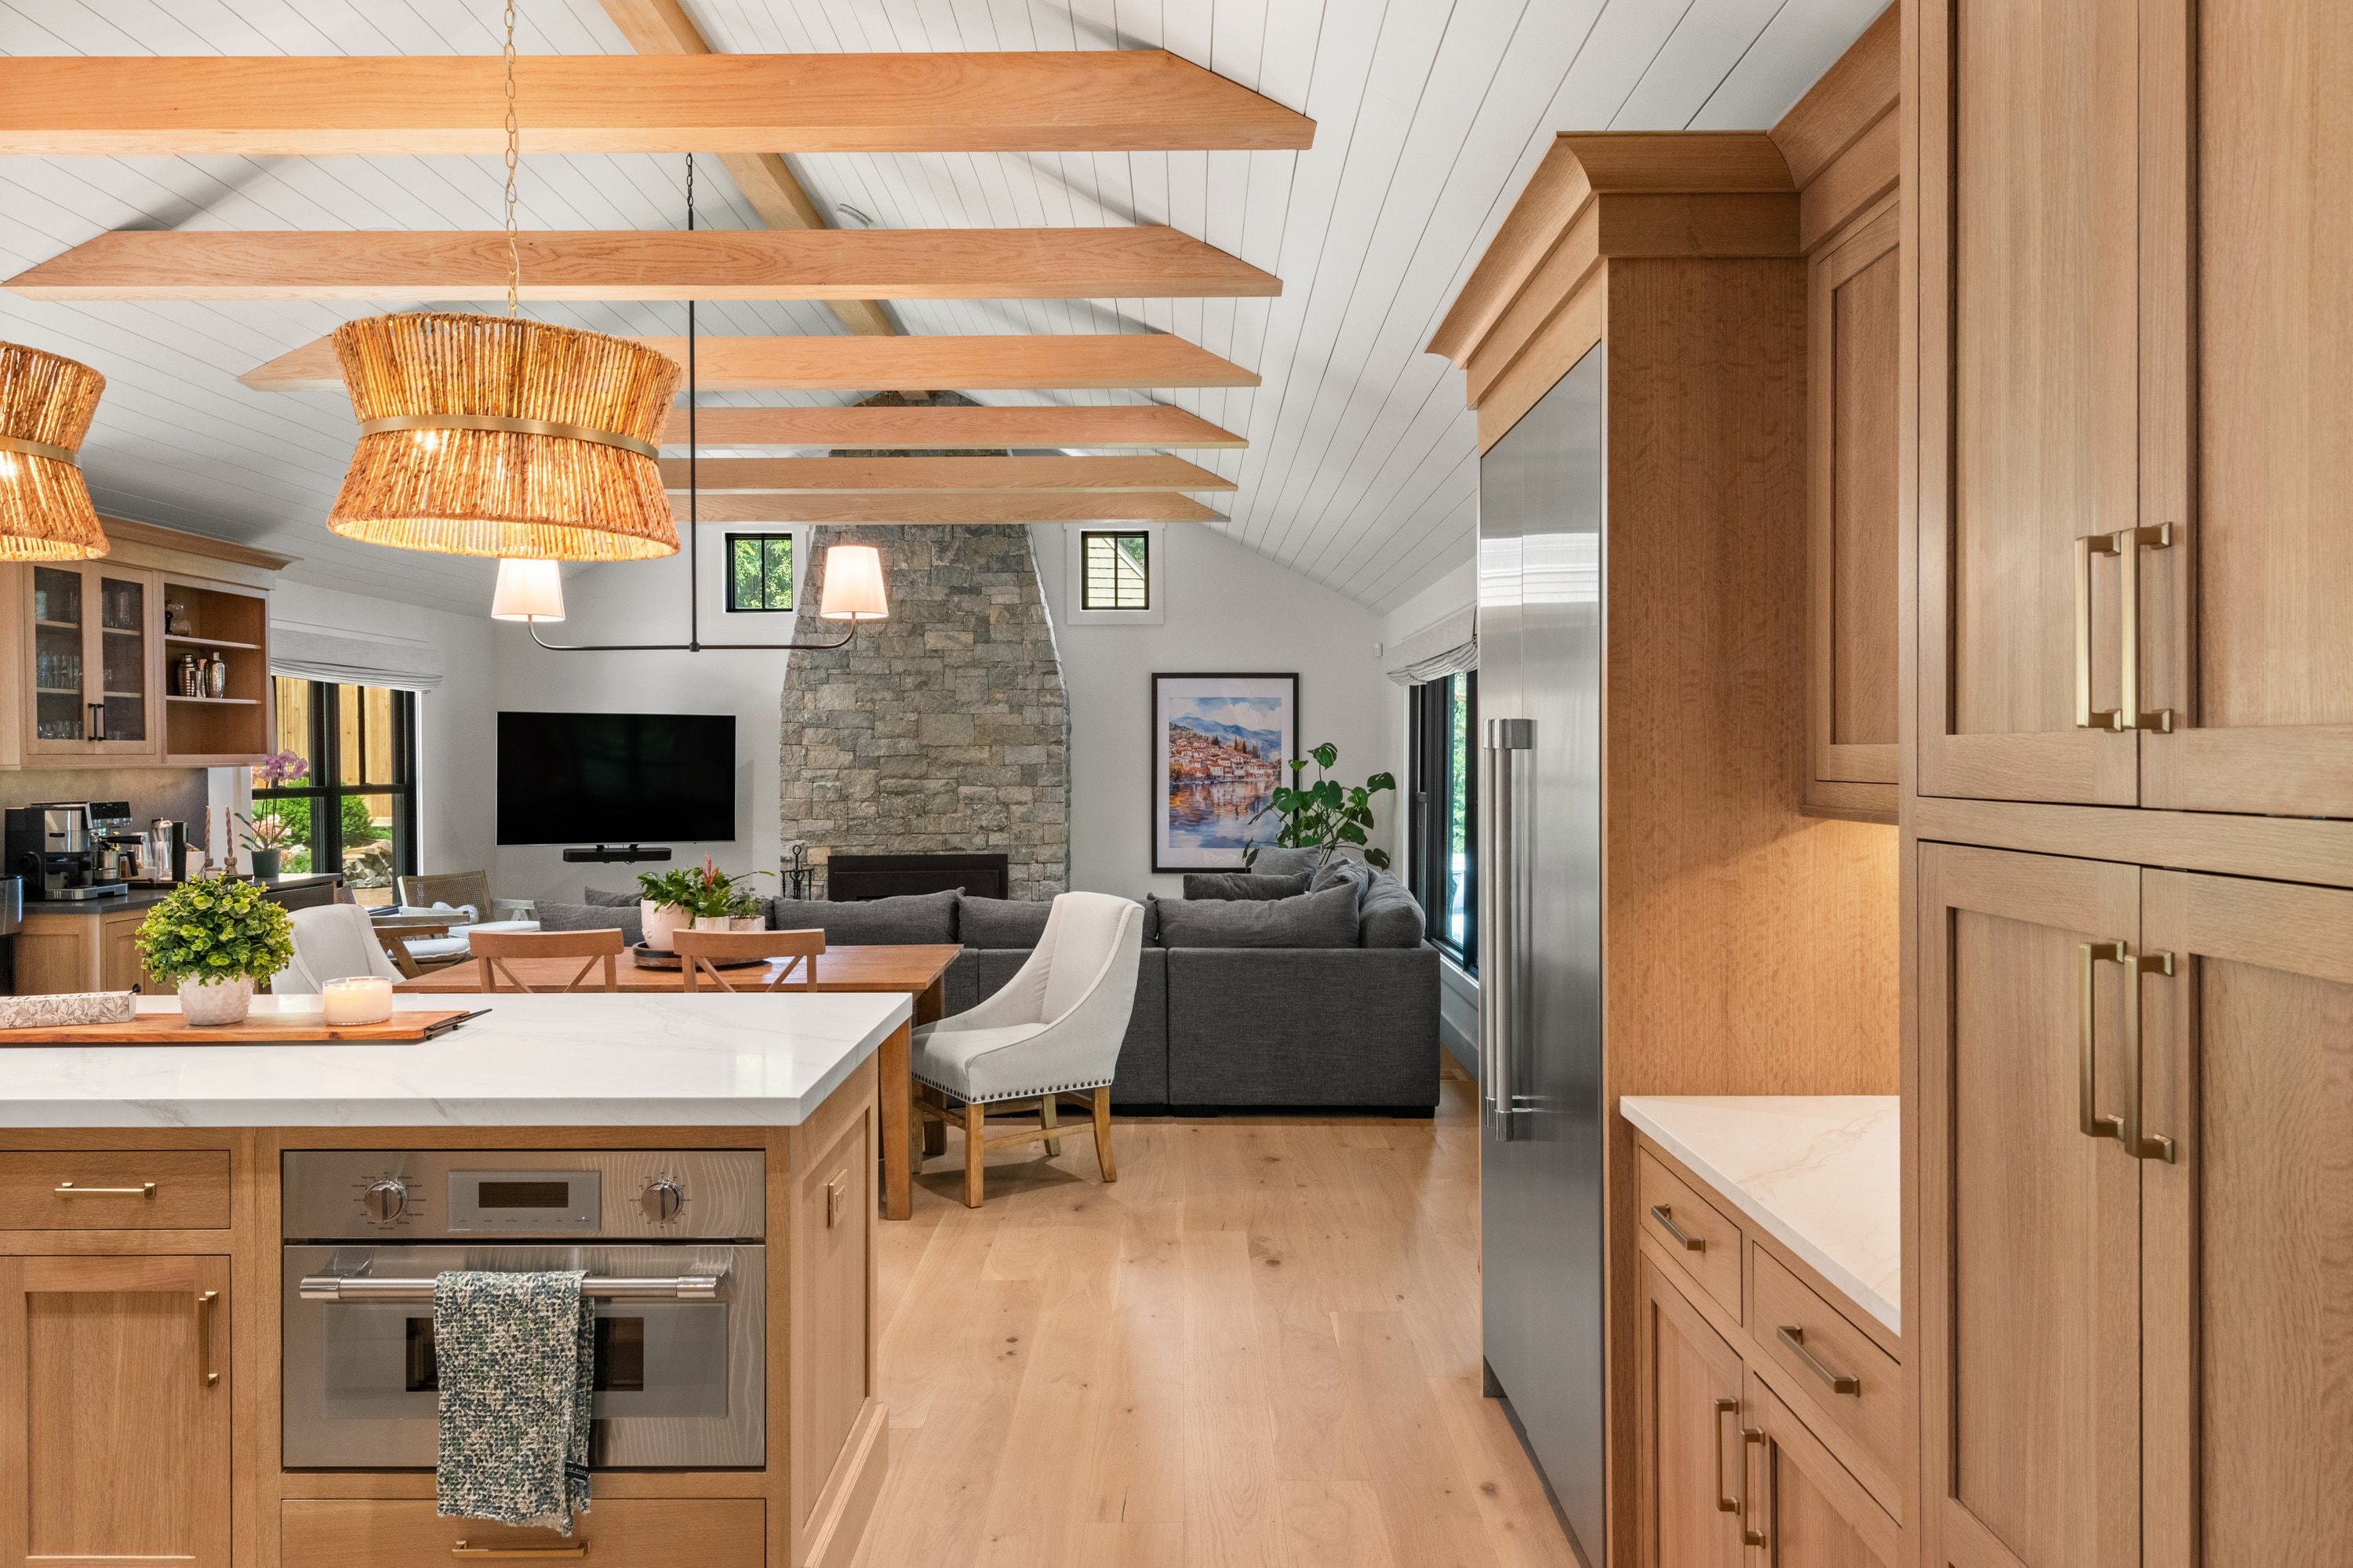
Kitchen & Living — Open Plan with Exposed Beams & Stone Fireplace
Kitchen & Living — Open Plan with Exposed Beams & Stone Fireplace
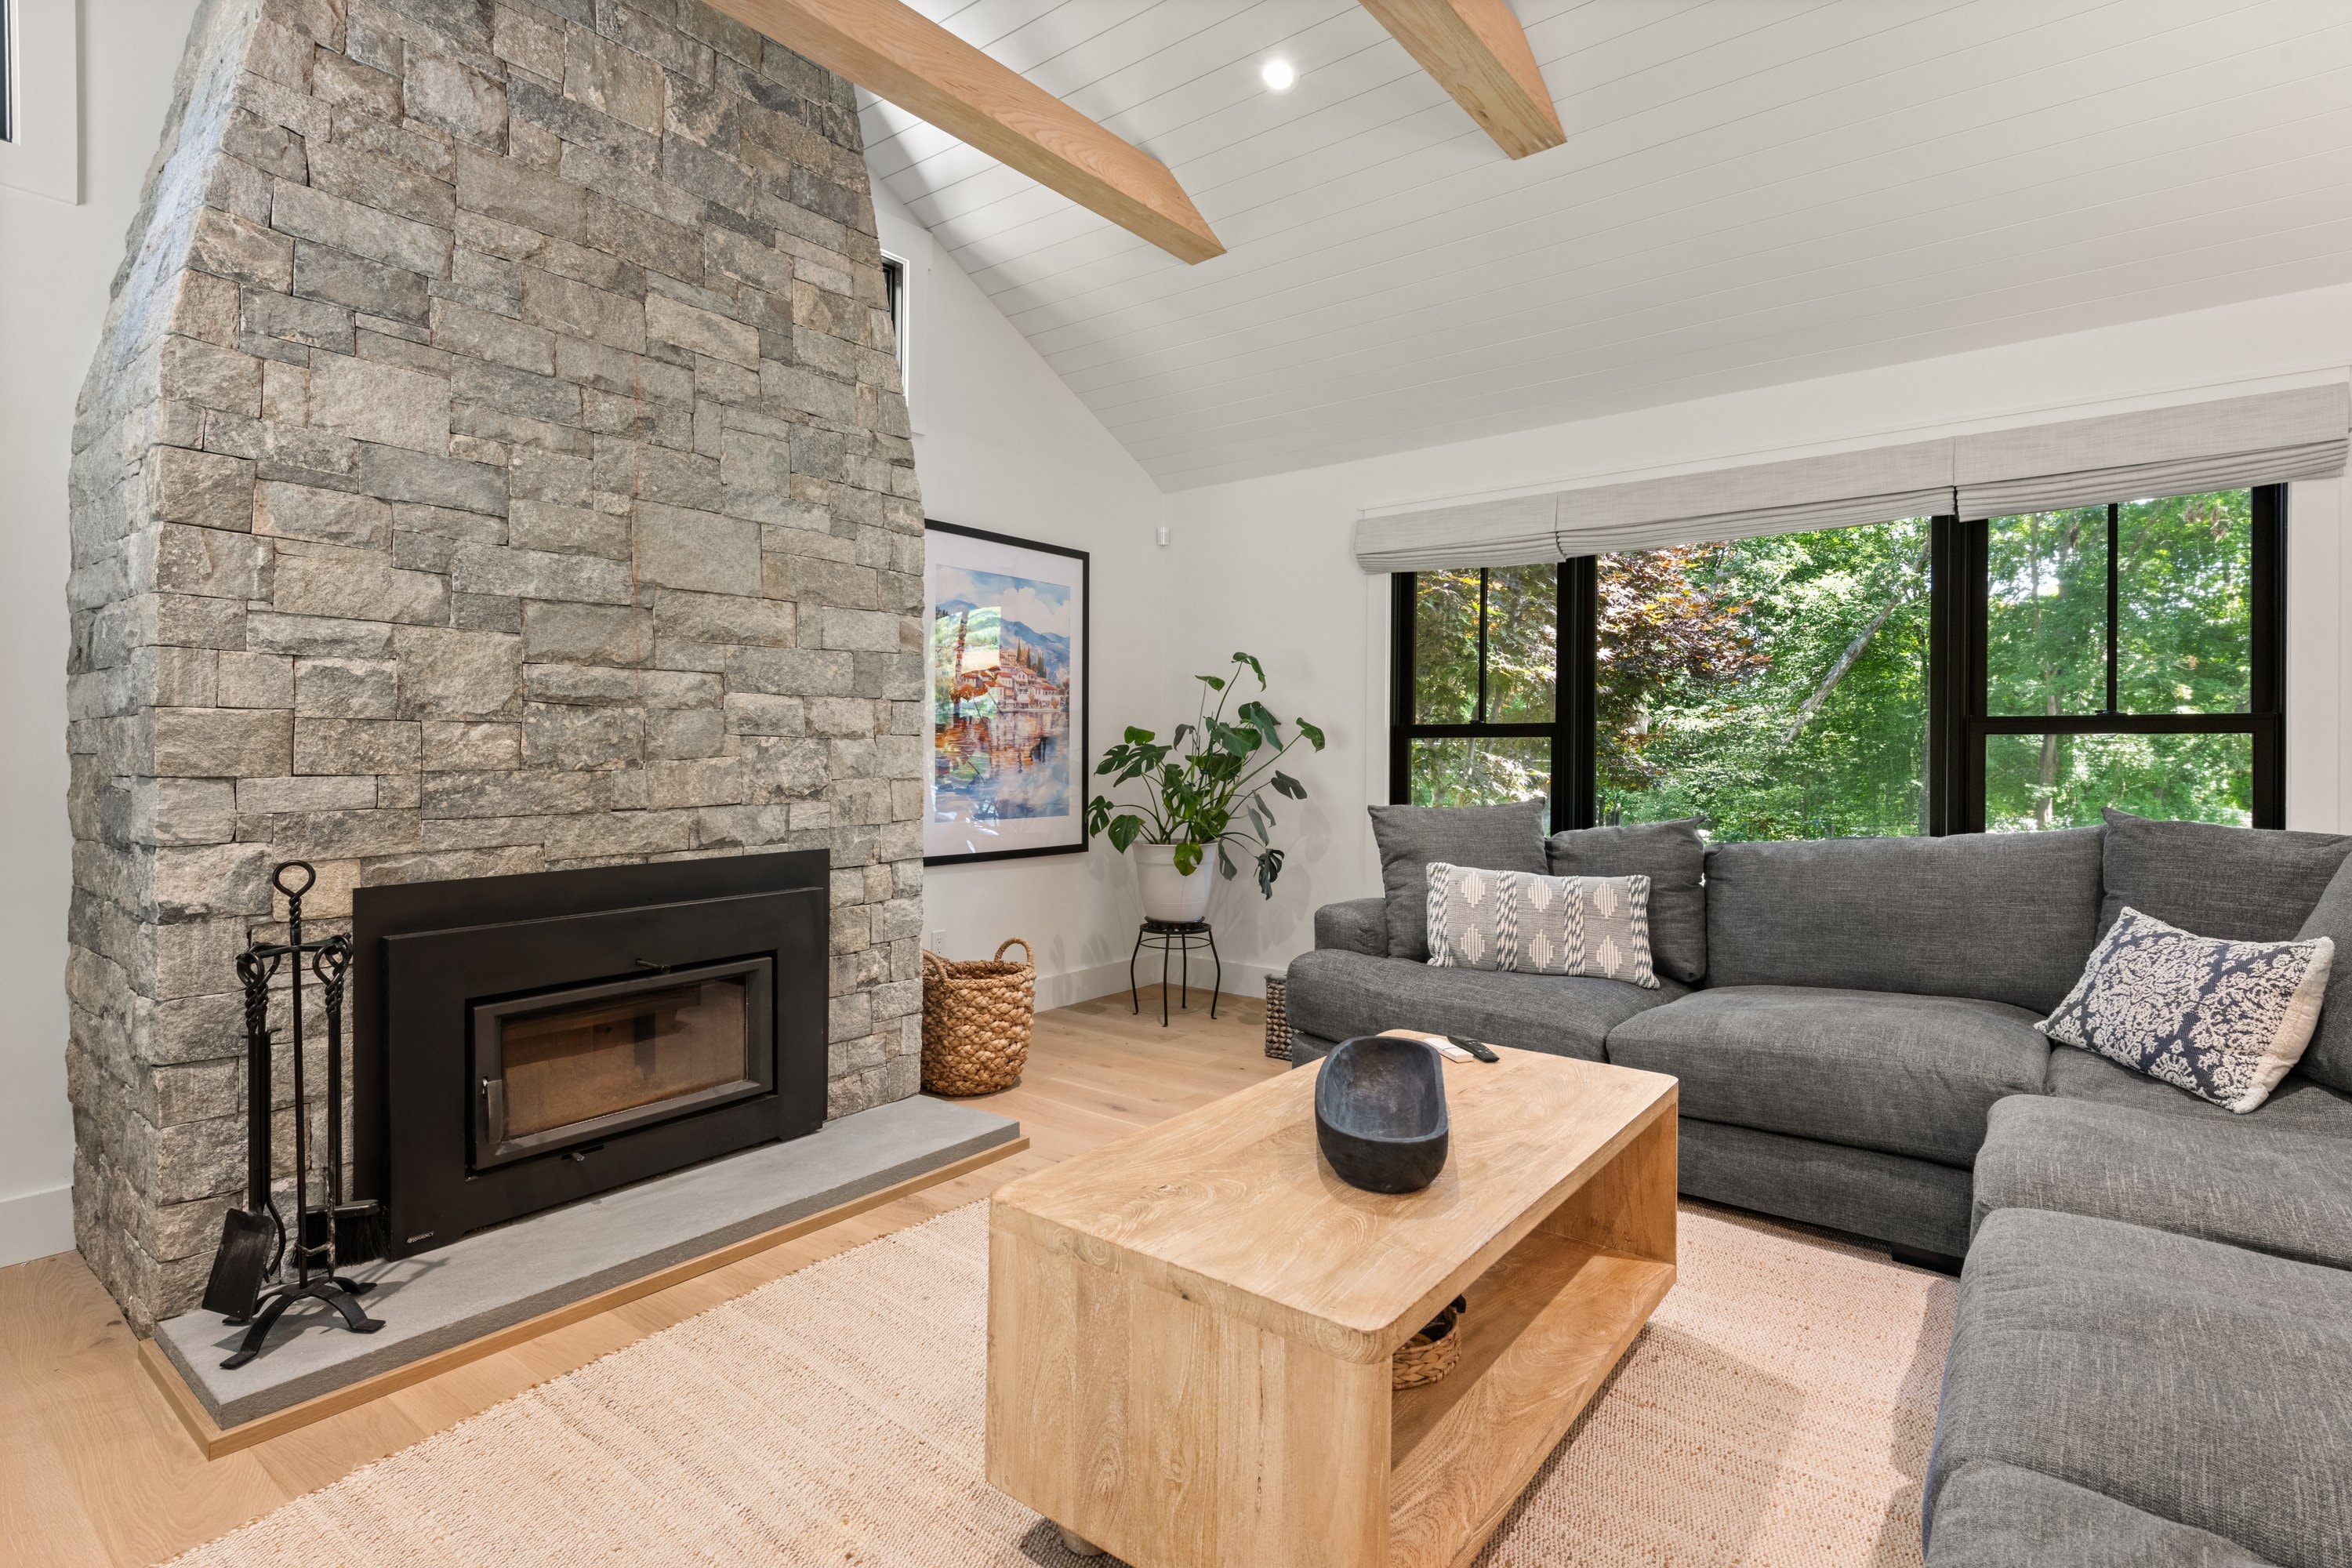
Living Room — Floor-to-Ceiling Stone Fireplace
Living Room — Floor-to-Ceiling Stone Fireplace
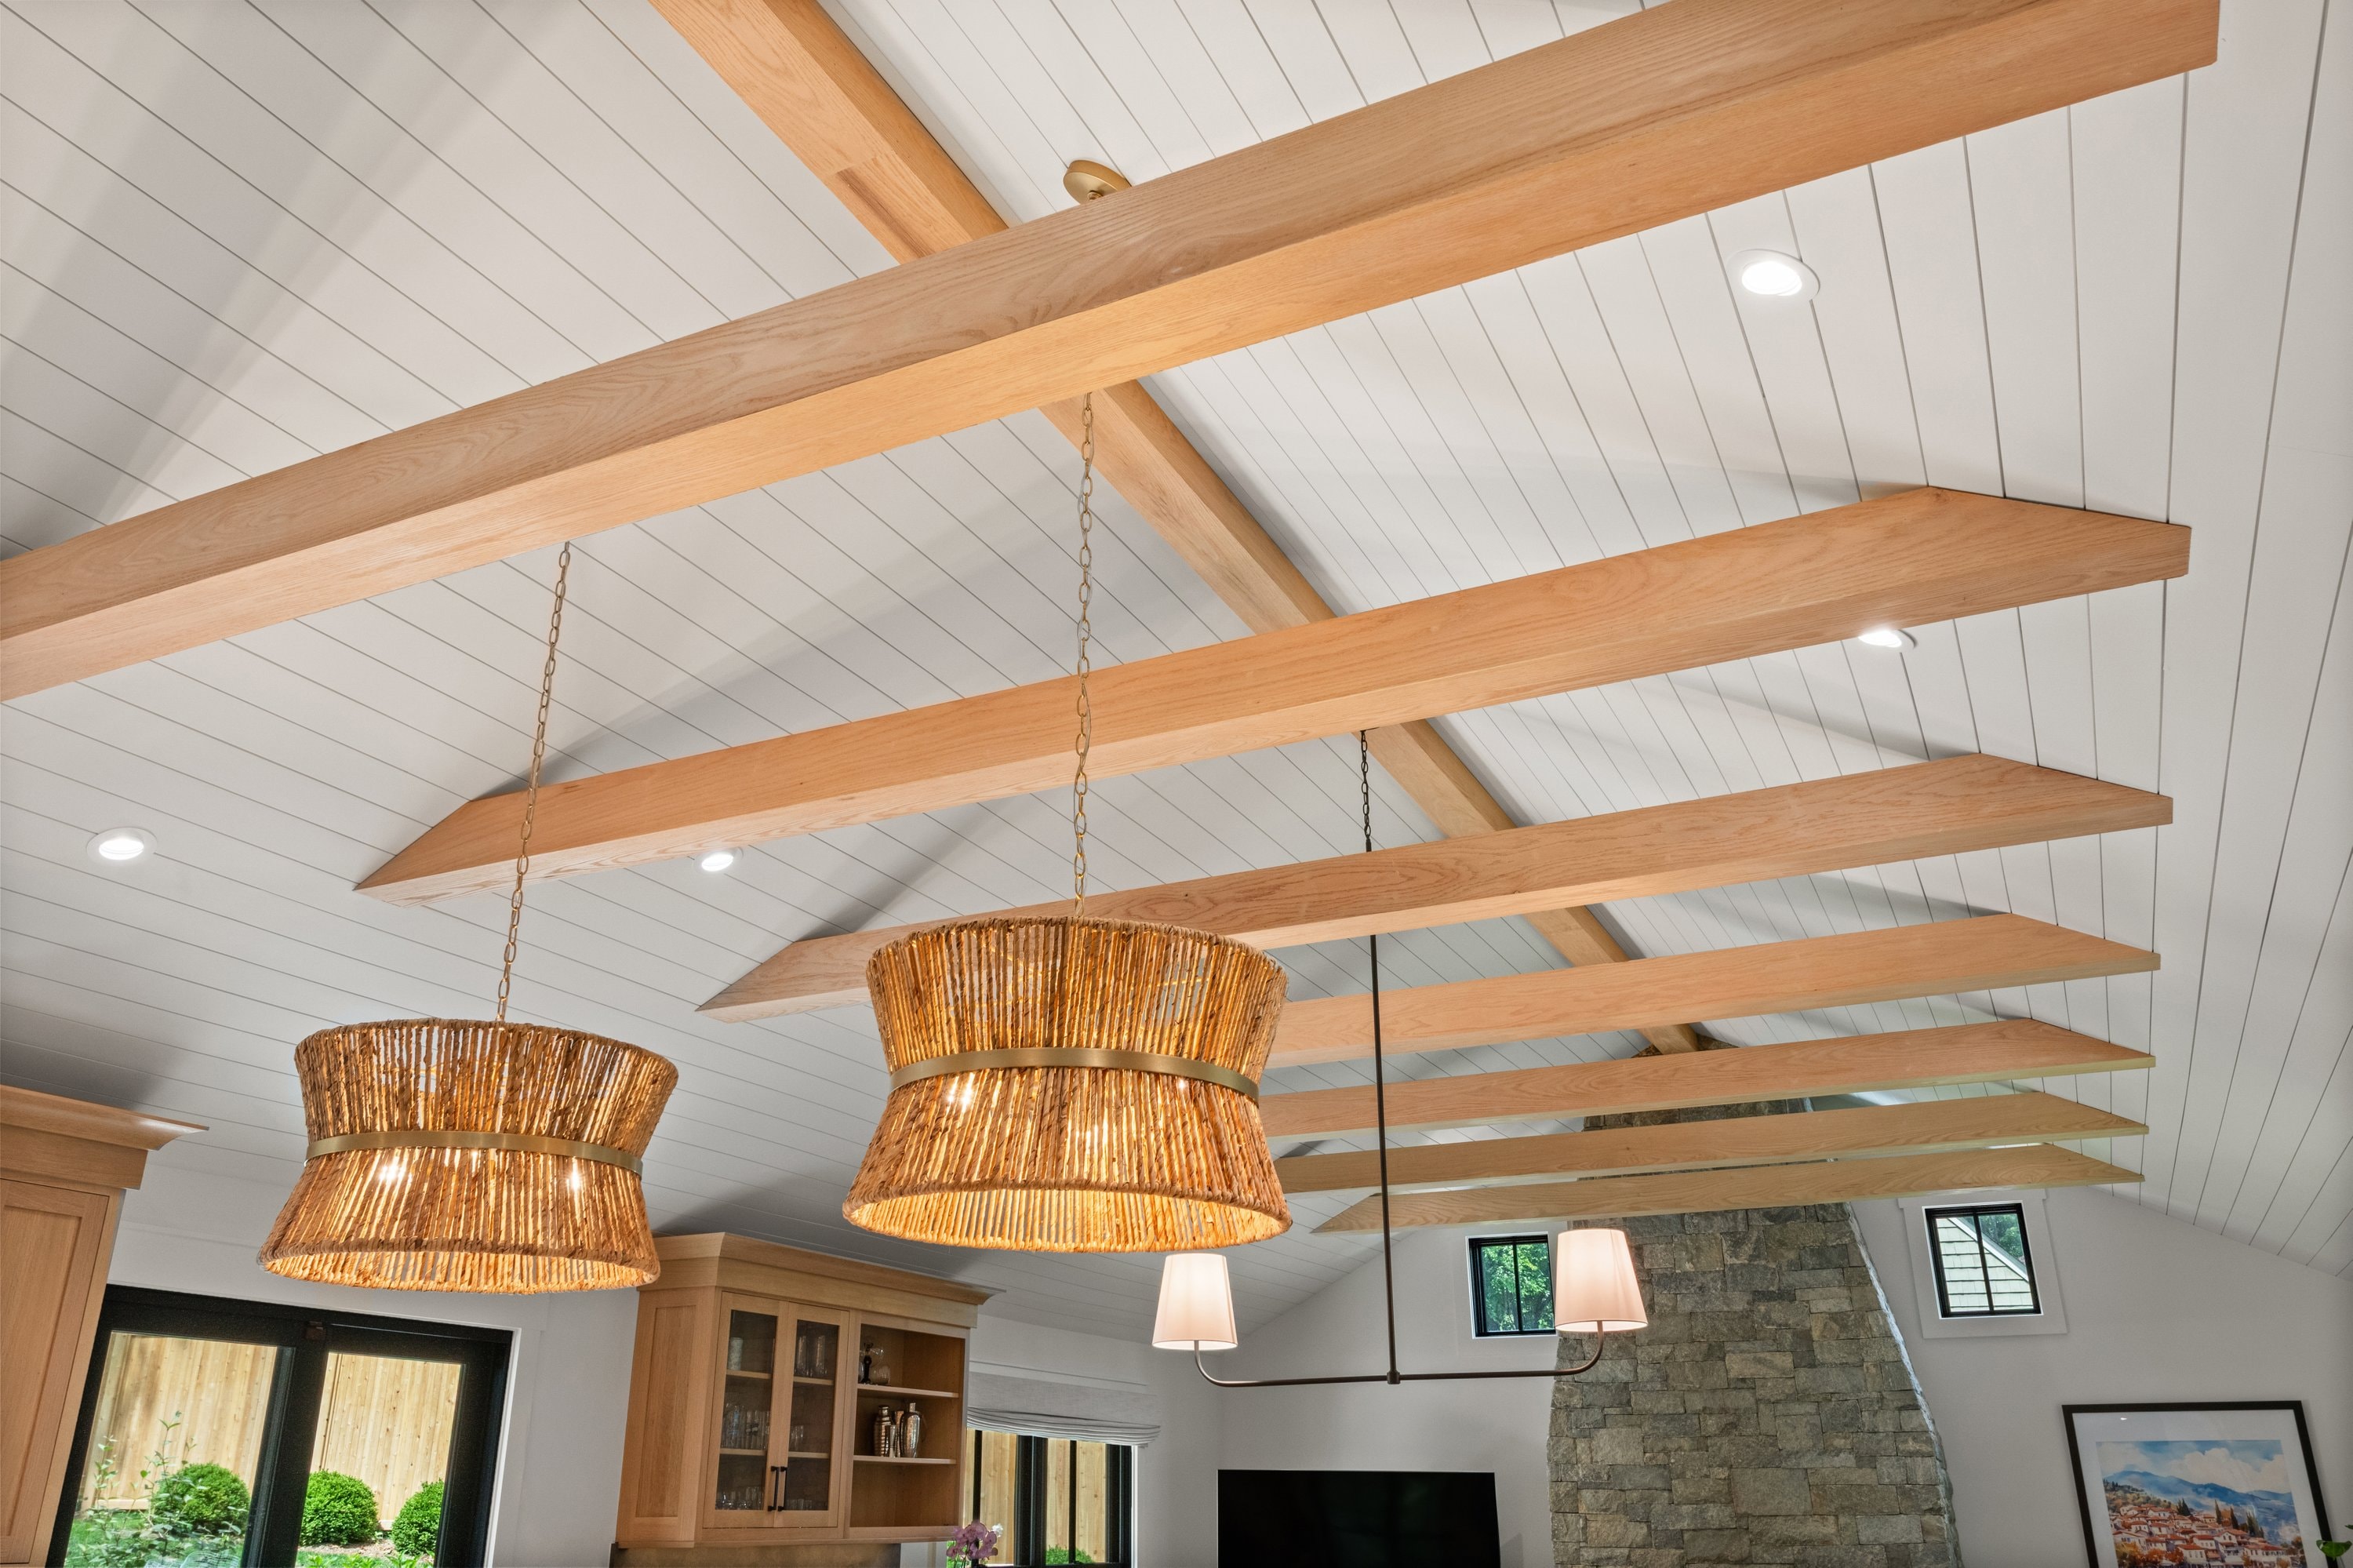
Interior — Vaulted Ceiling with Custom Oak Beams
Interior — Vaulted Ceiling with Custom Oak Beams
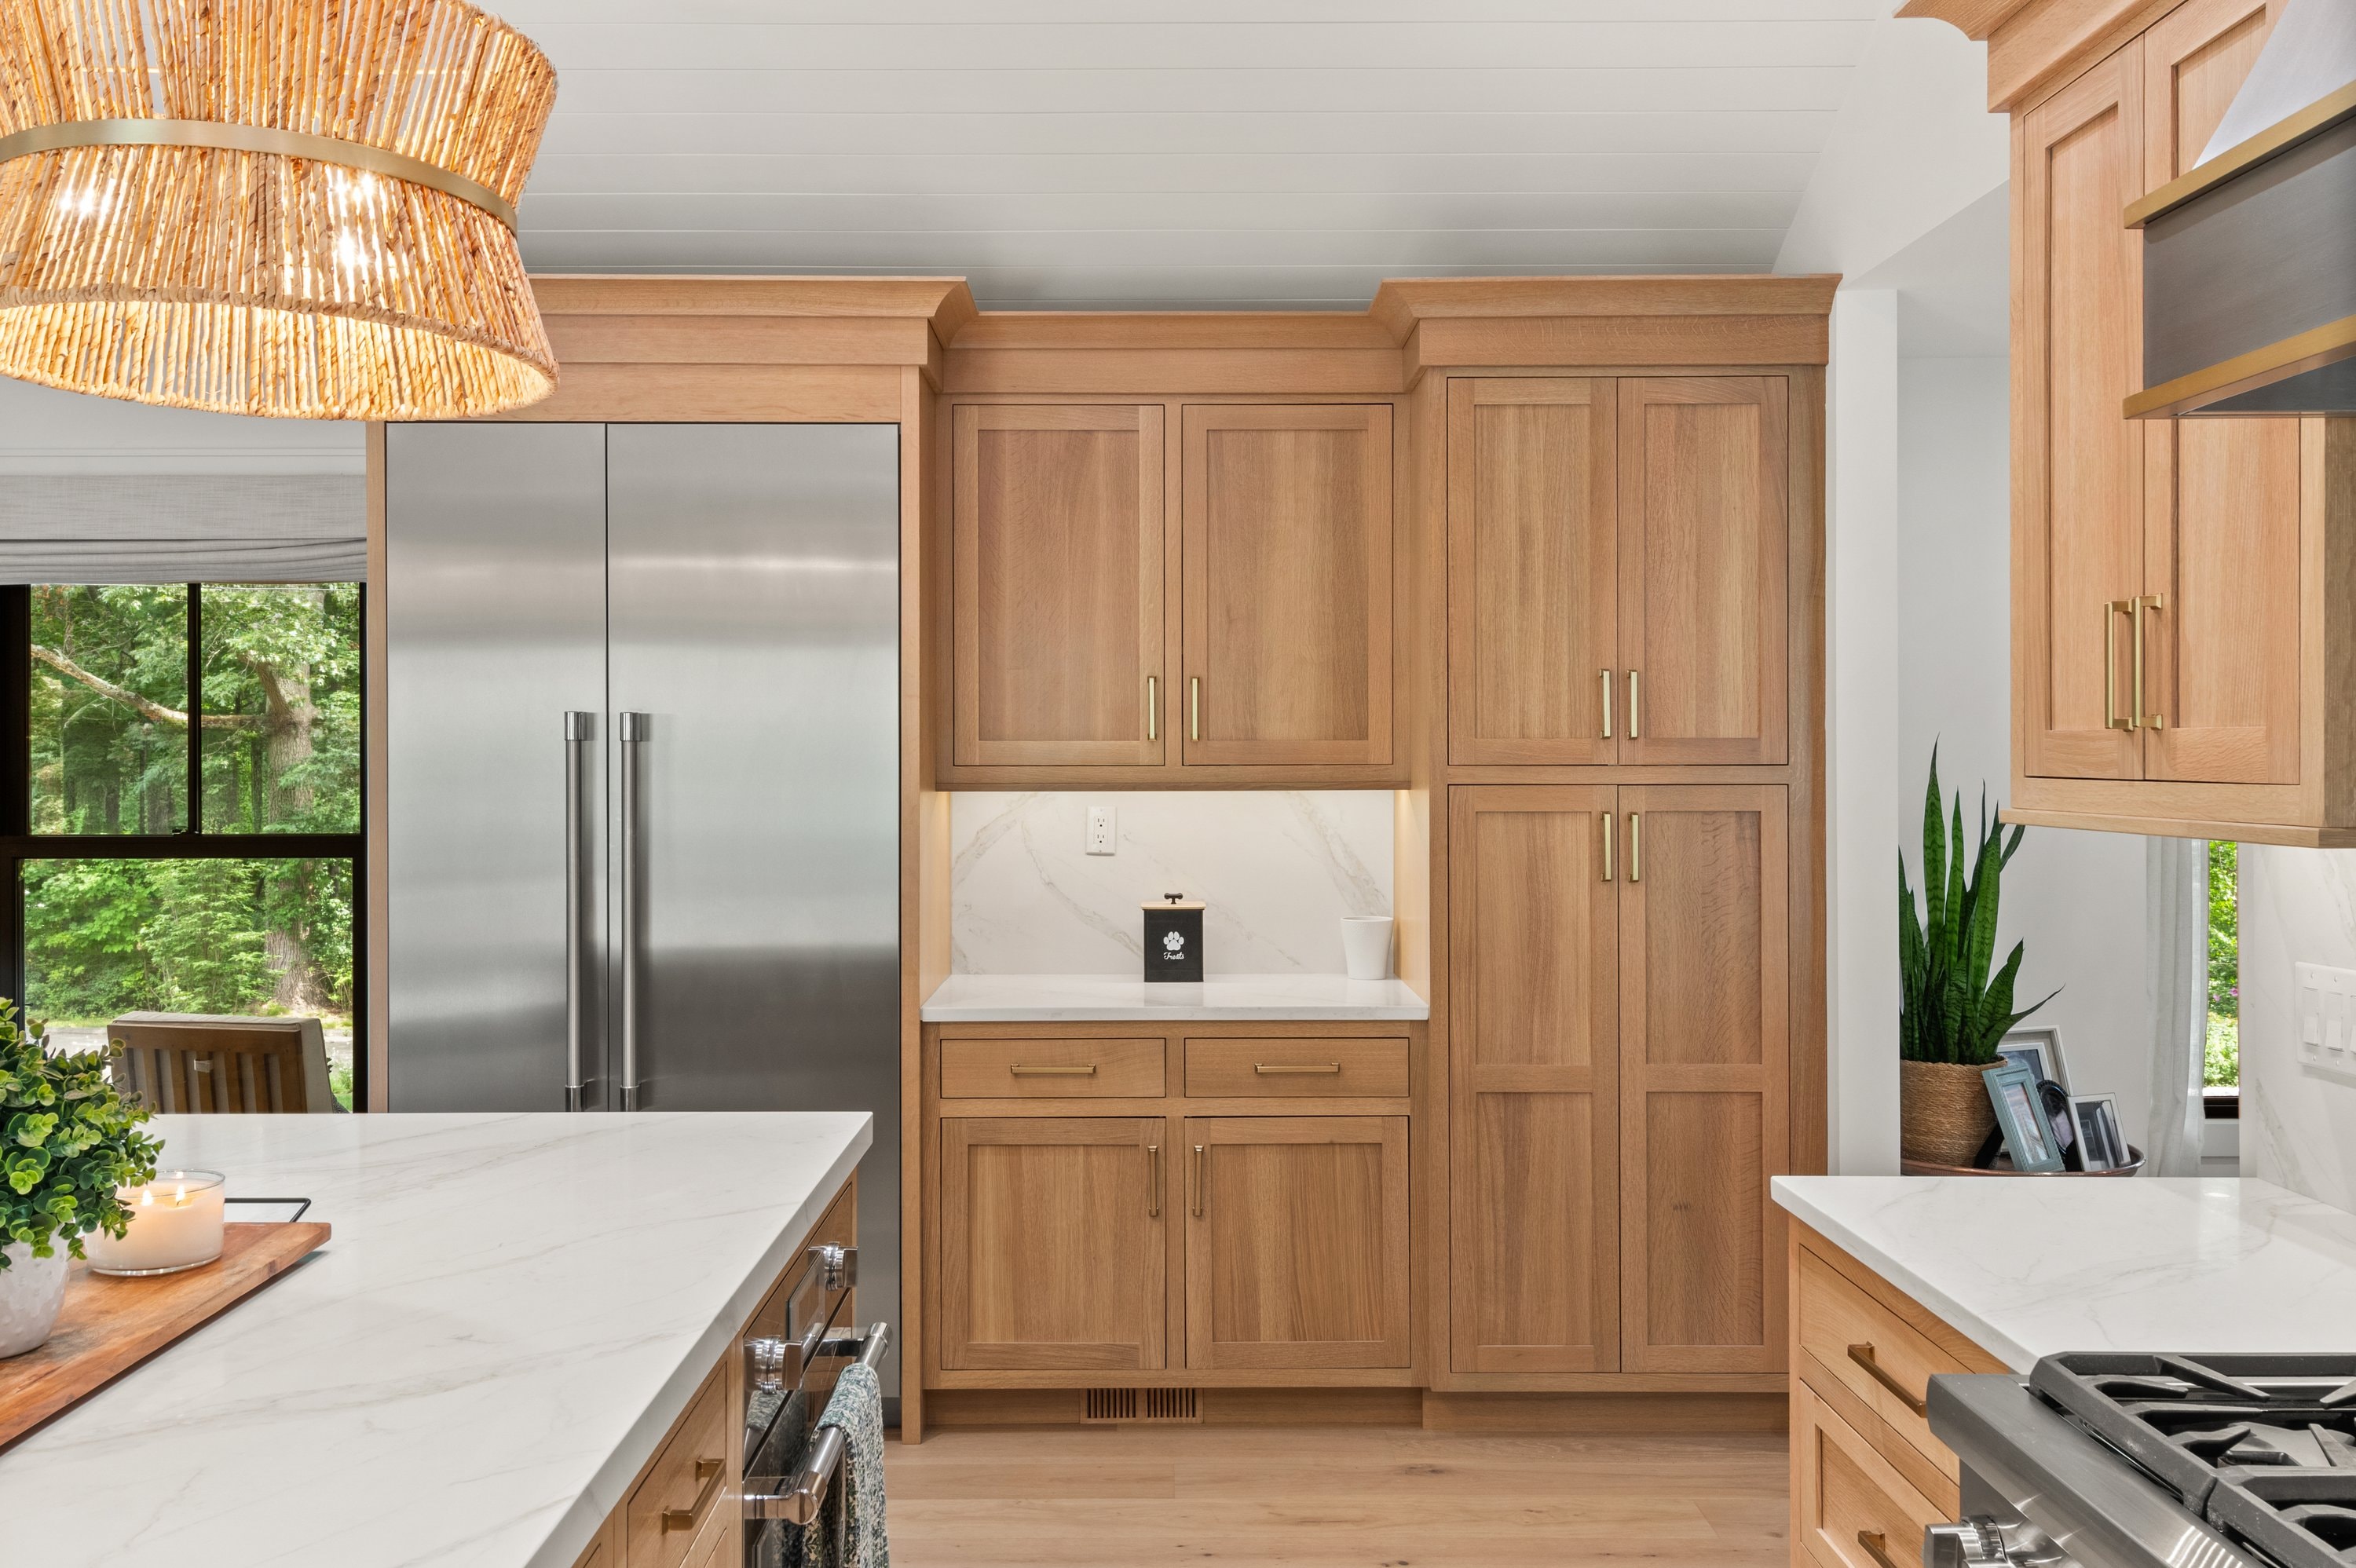
Kitchen — Custom Oak Cabinetry & Brass Hardware
Kitchen — Custom Oak Cabinetry & Brass Hardware
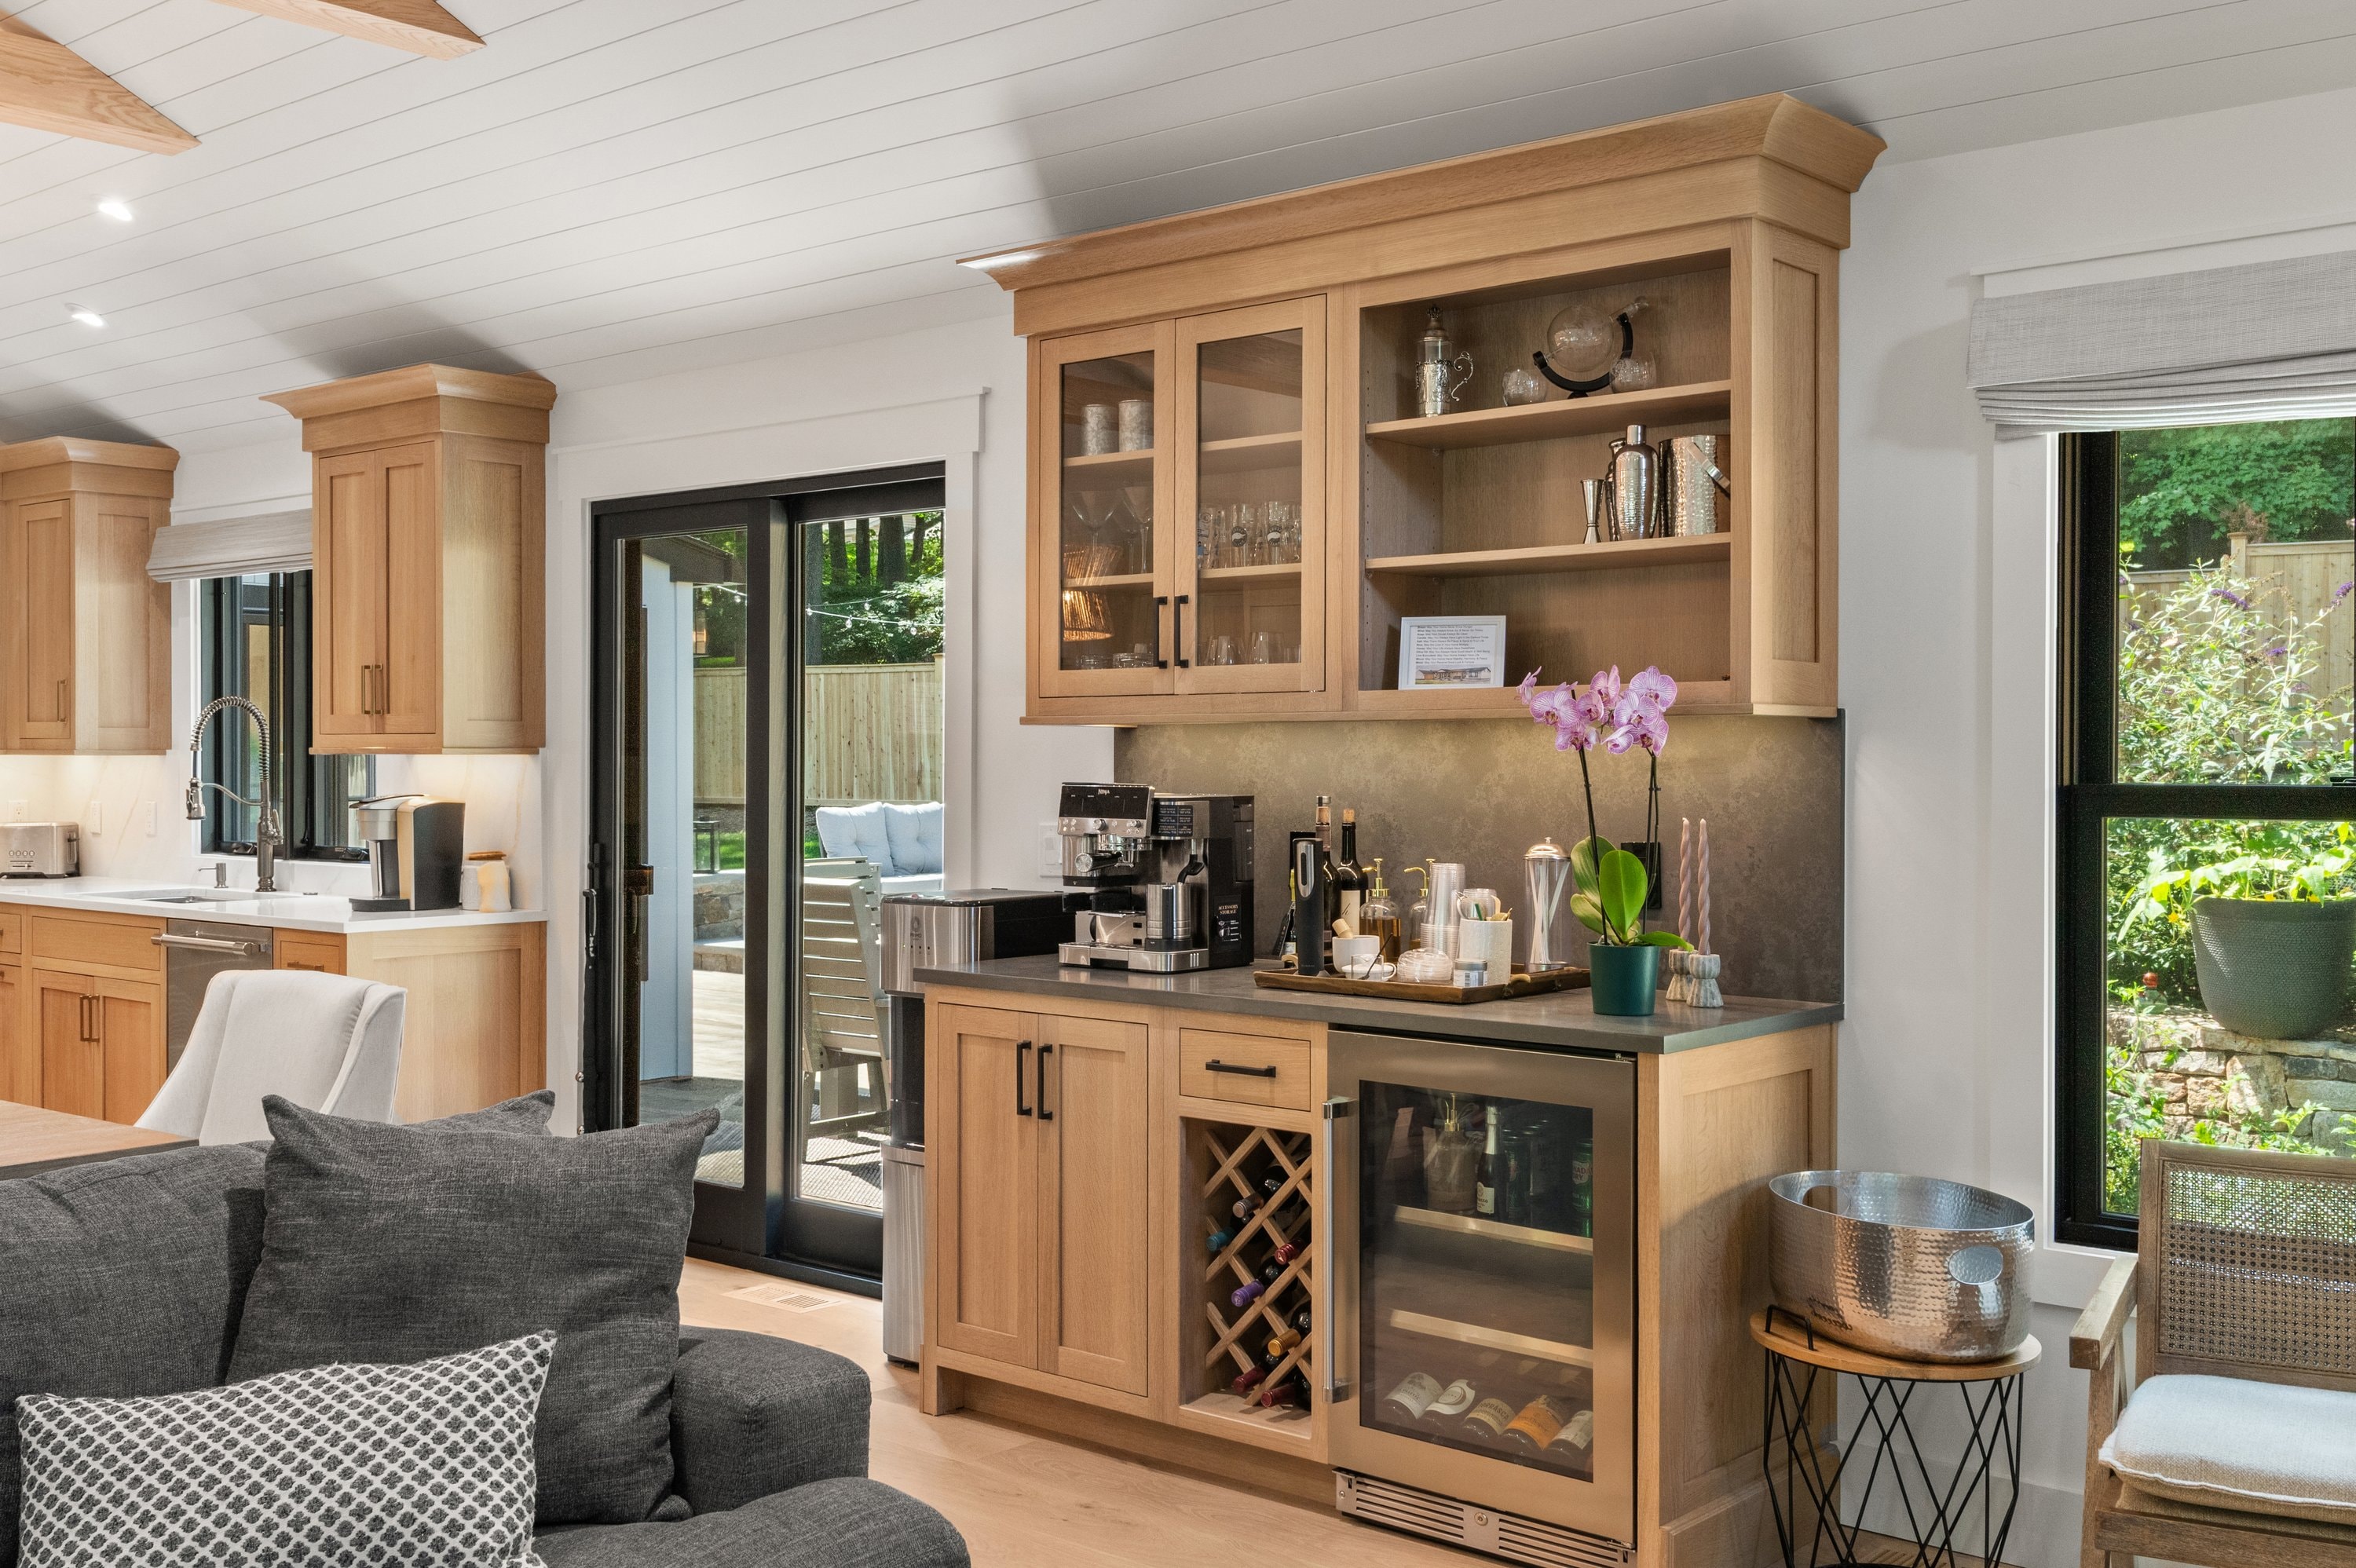
Interior — Custom Wet Bar & Wine Station
Interior — Custom Wet Bar & Wine Station
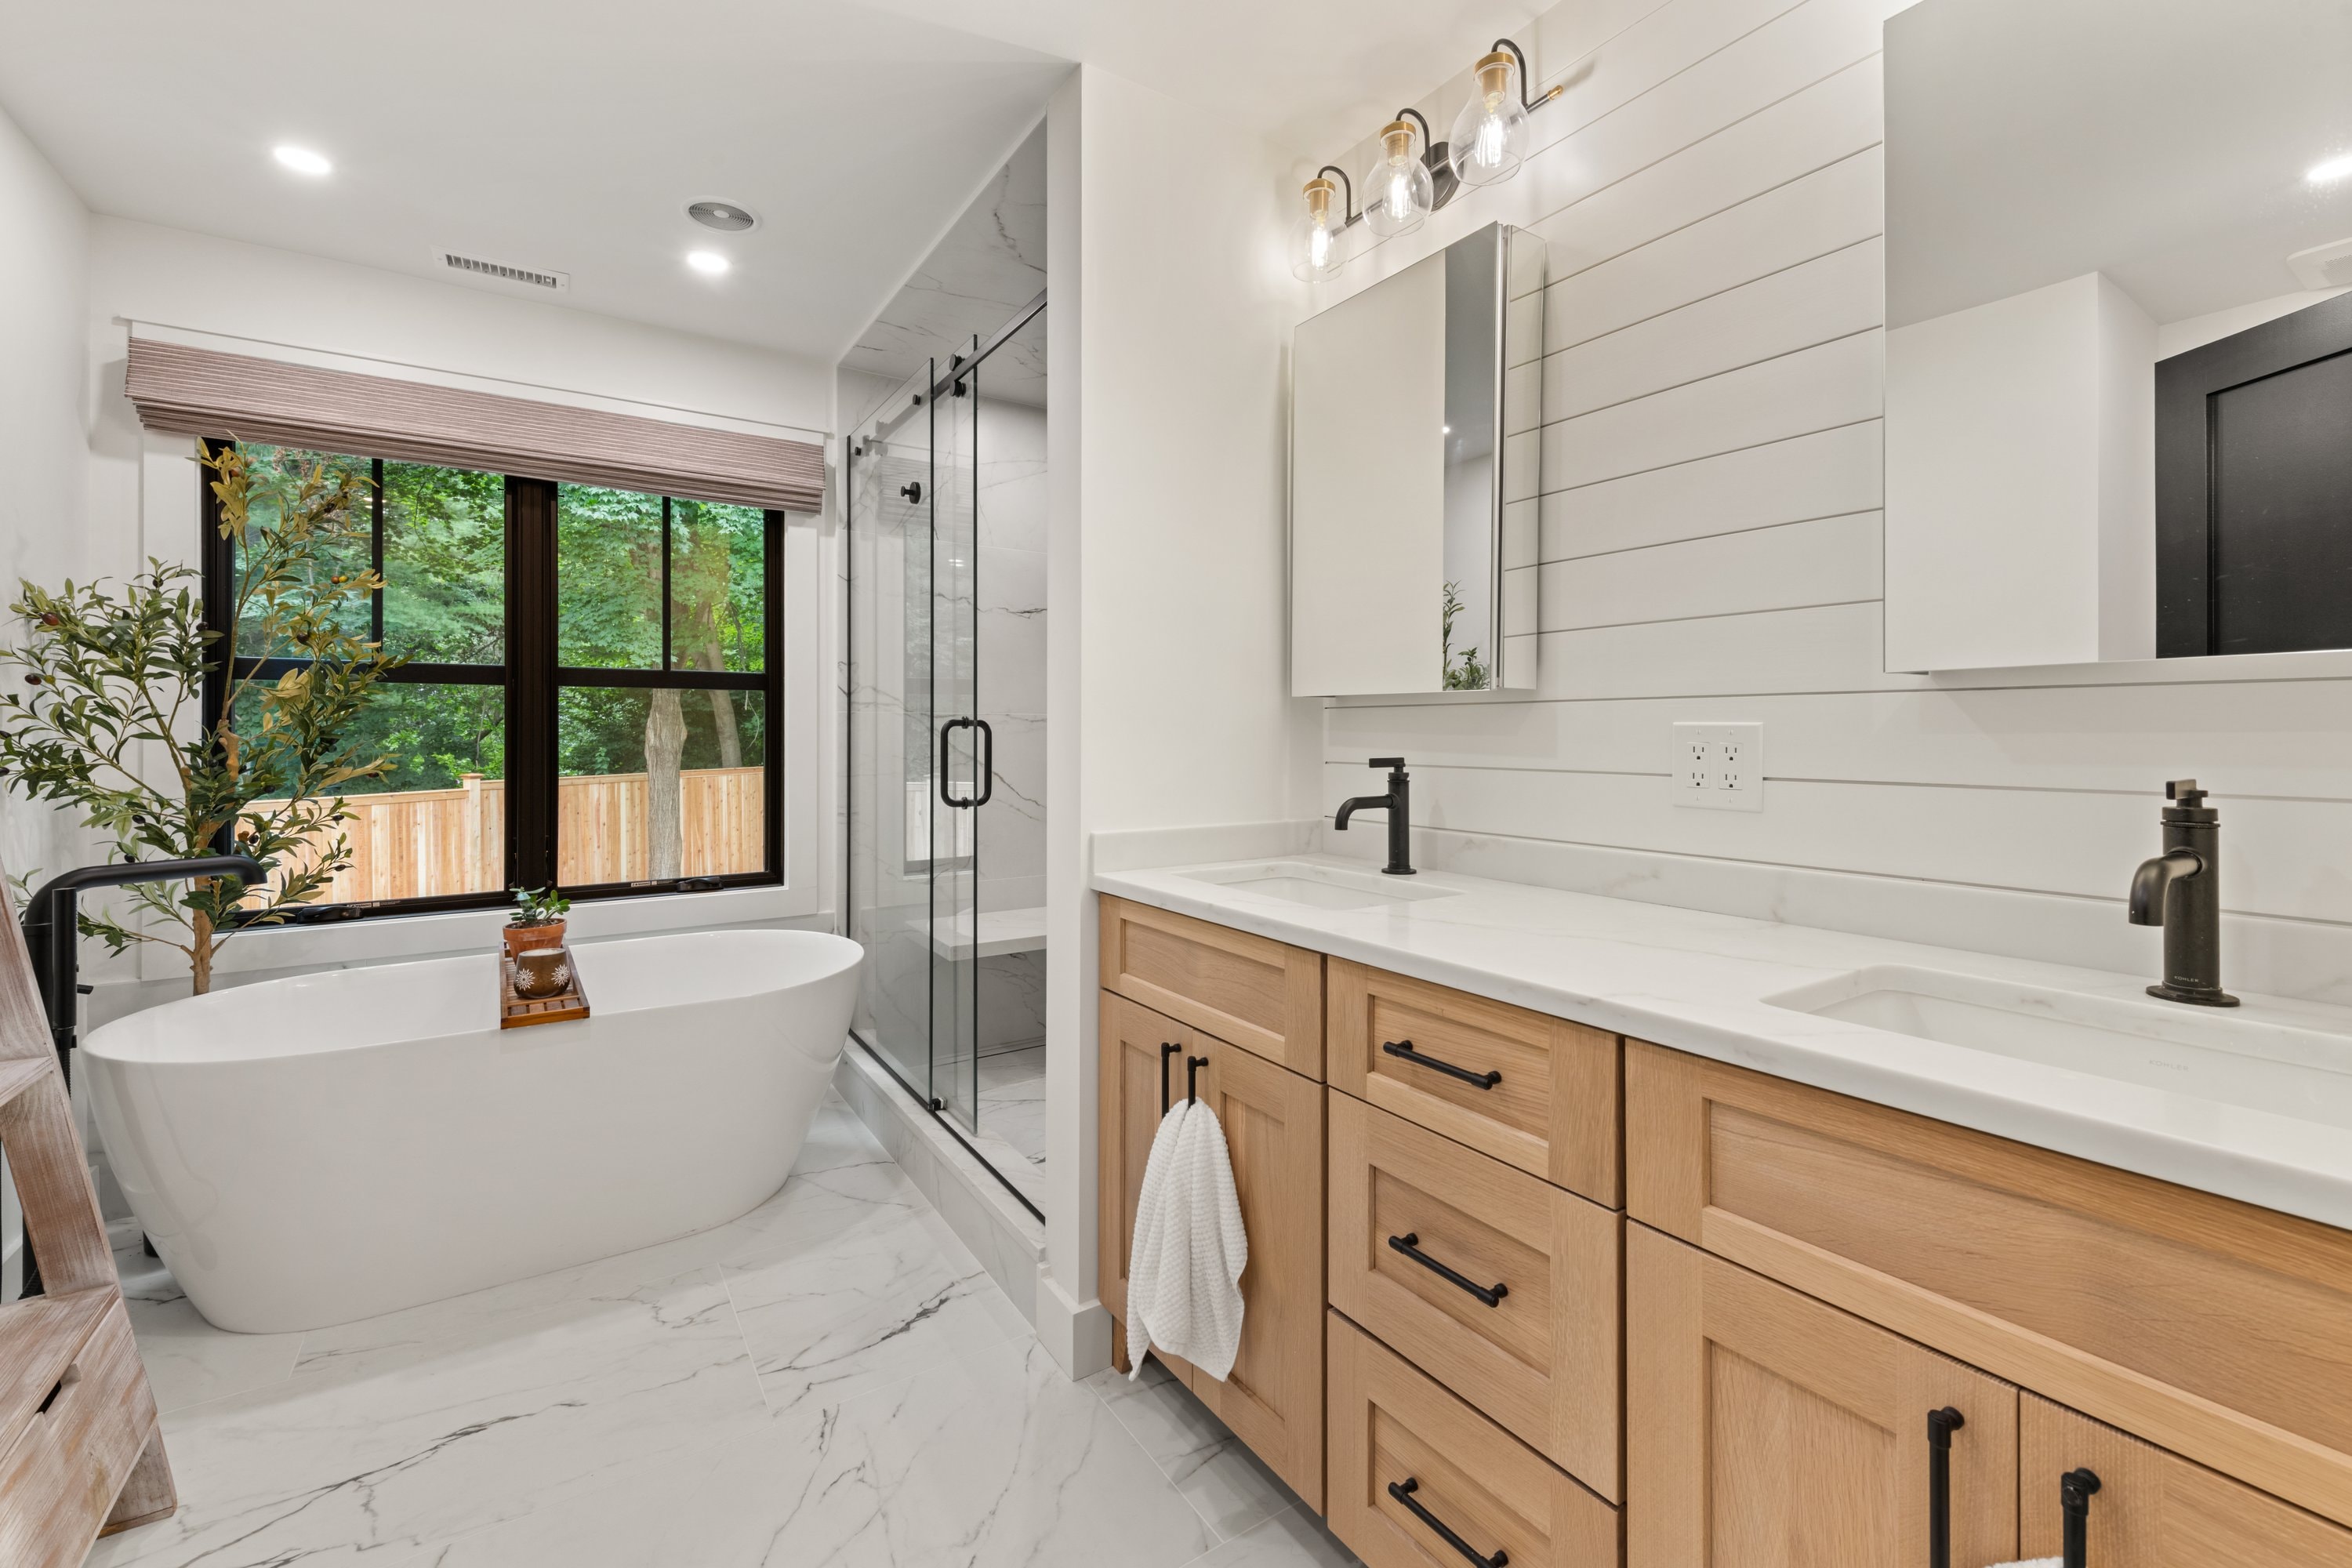
Primary Bath — Freestanding Tub & Double Vanity
Primary Bath — Freestanding Tub & Double Vanity
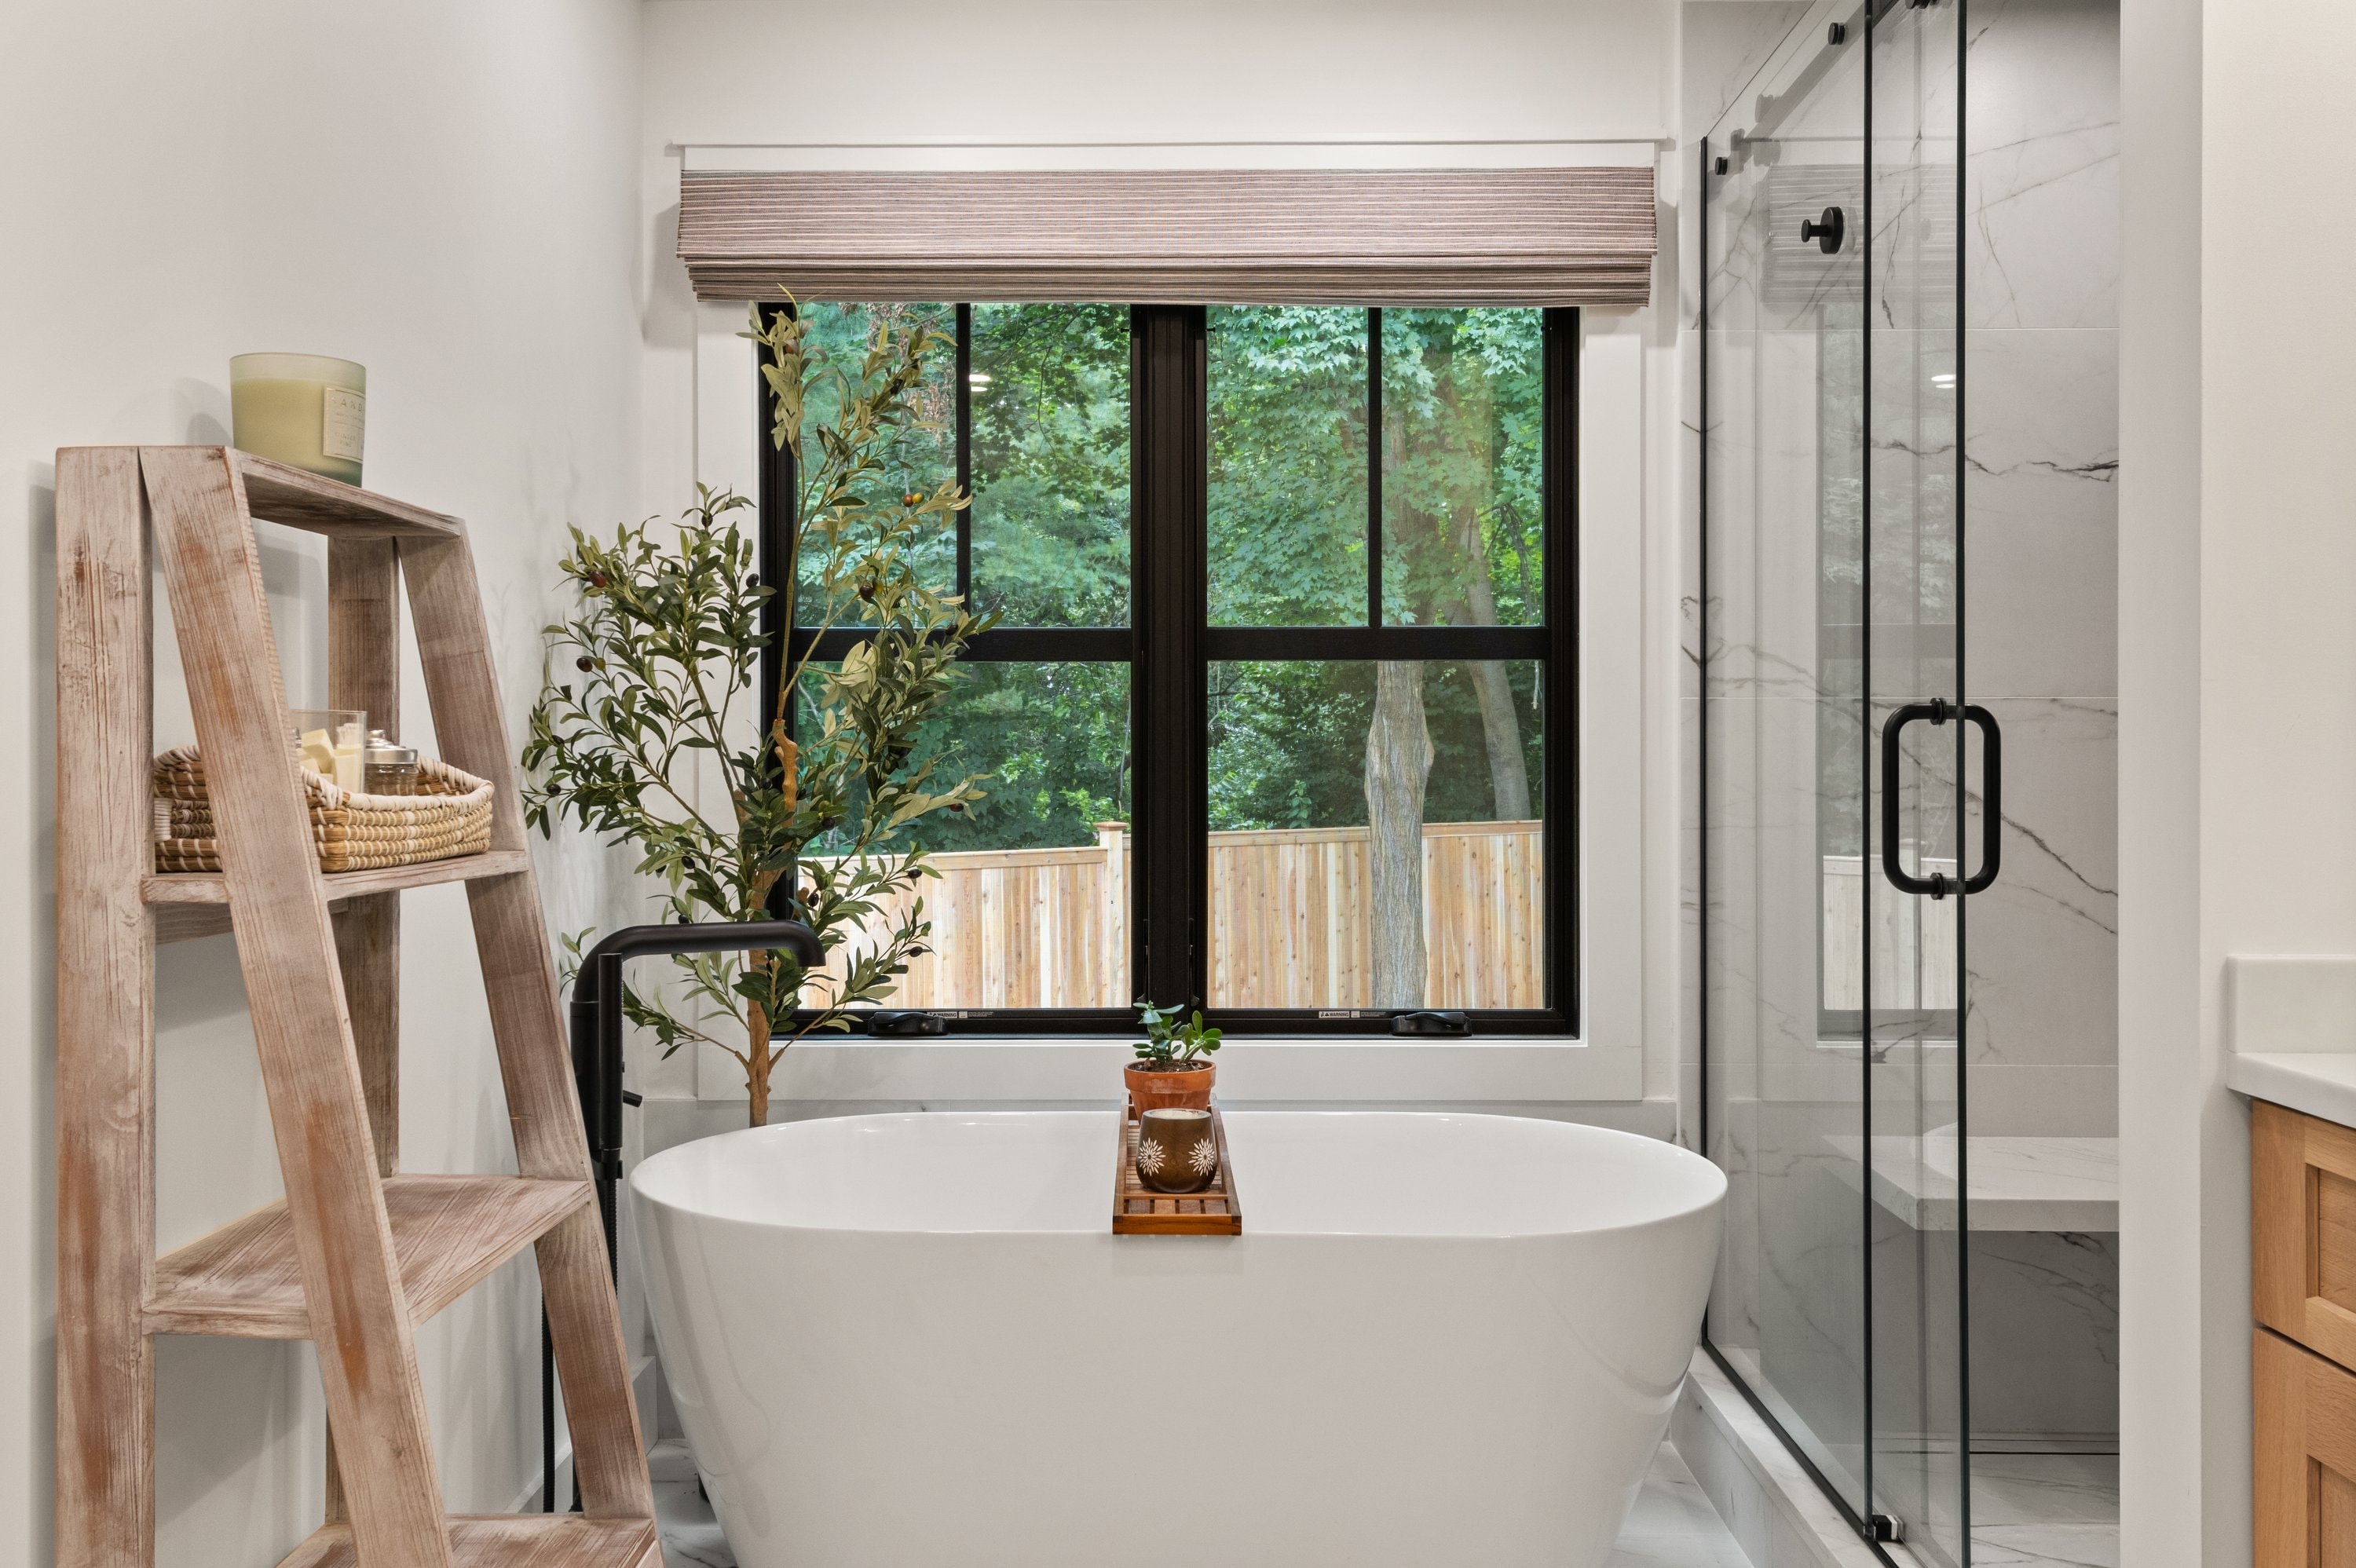
Primary Bath — Soaking Tub with Garden View
Primary Bath — Soaking Tub with Garden View
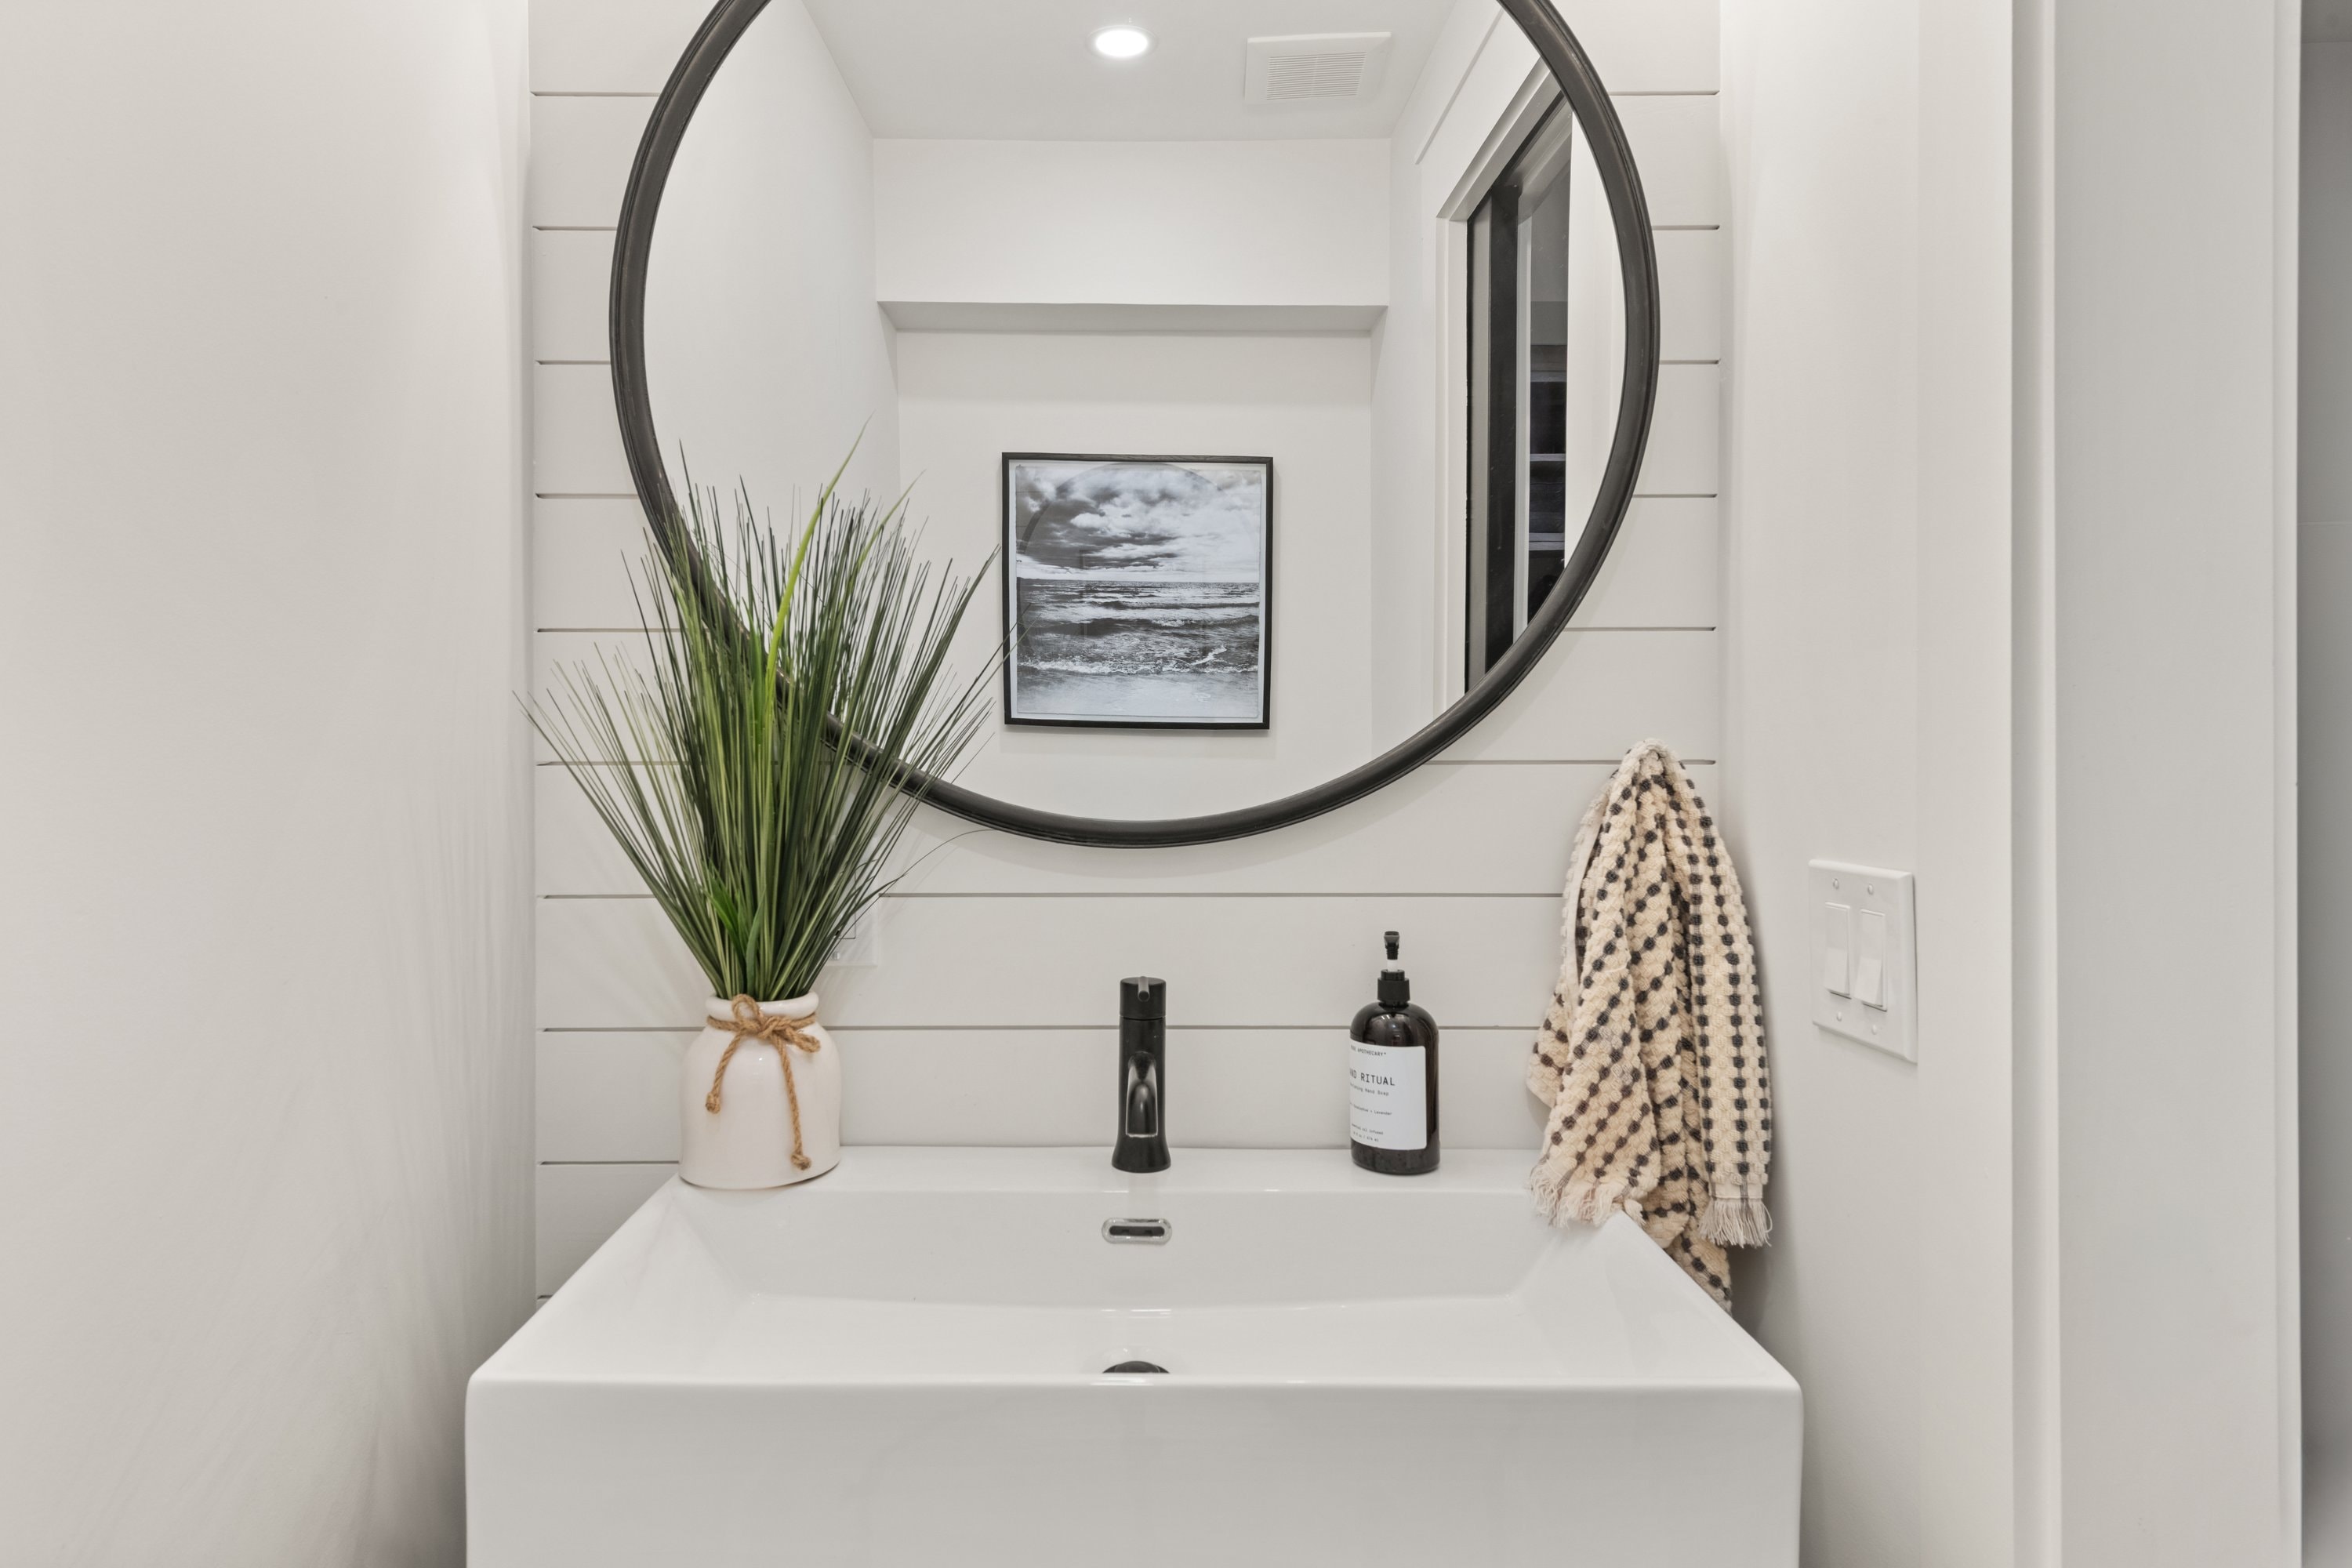
Powder Room — Shiplap & Round Mirror
Powder Room — Shiplap & Round Mirror
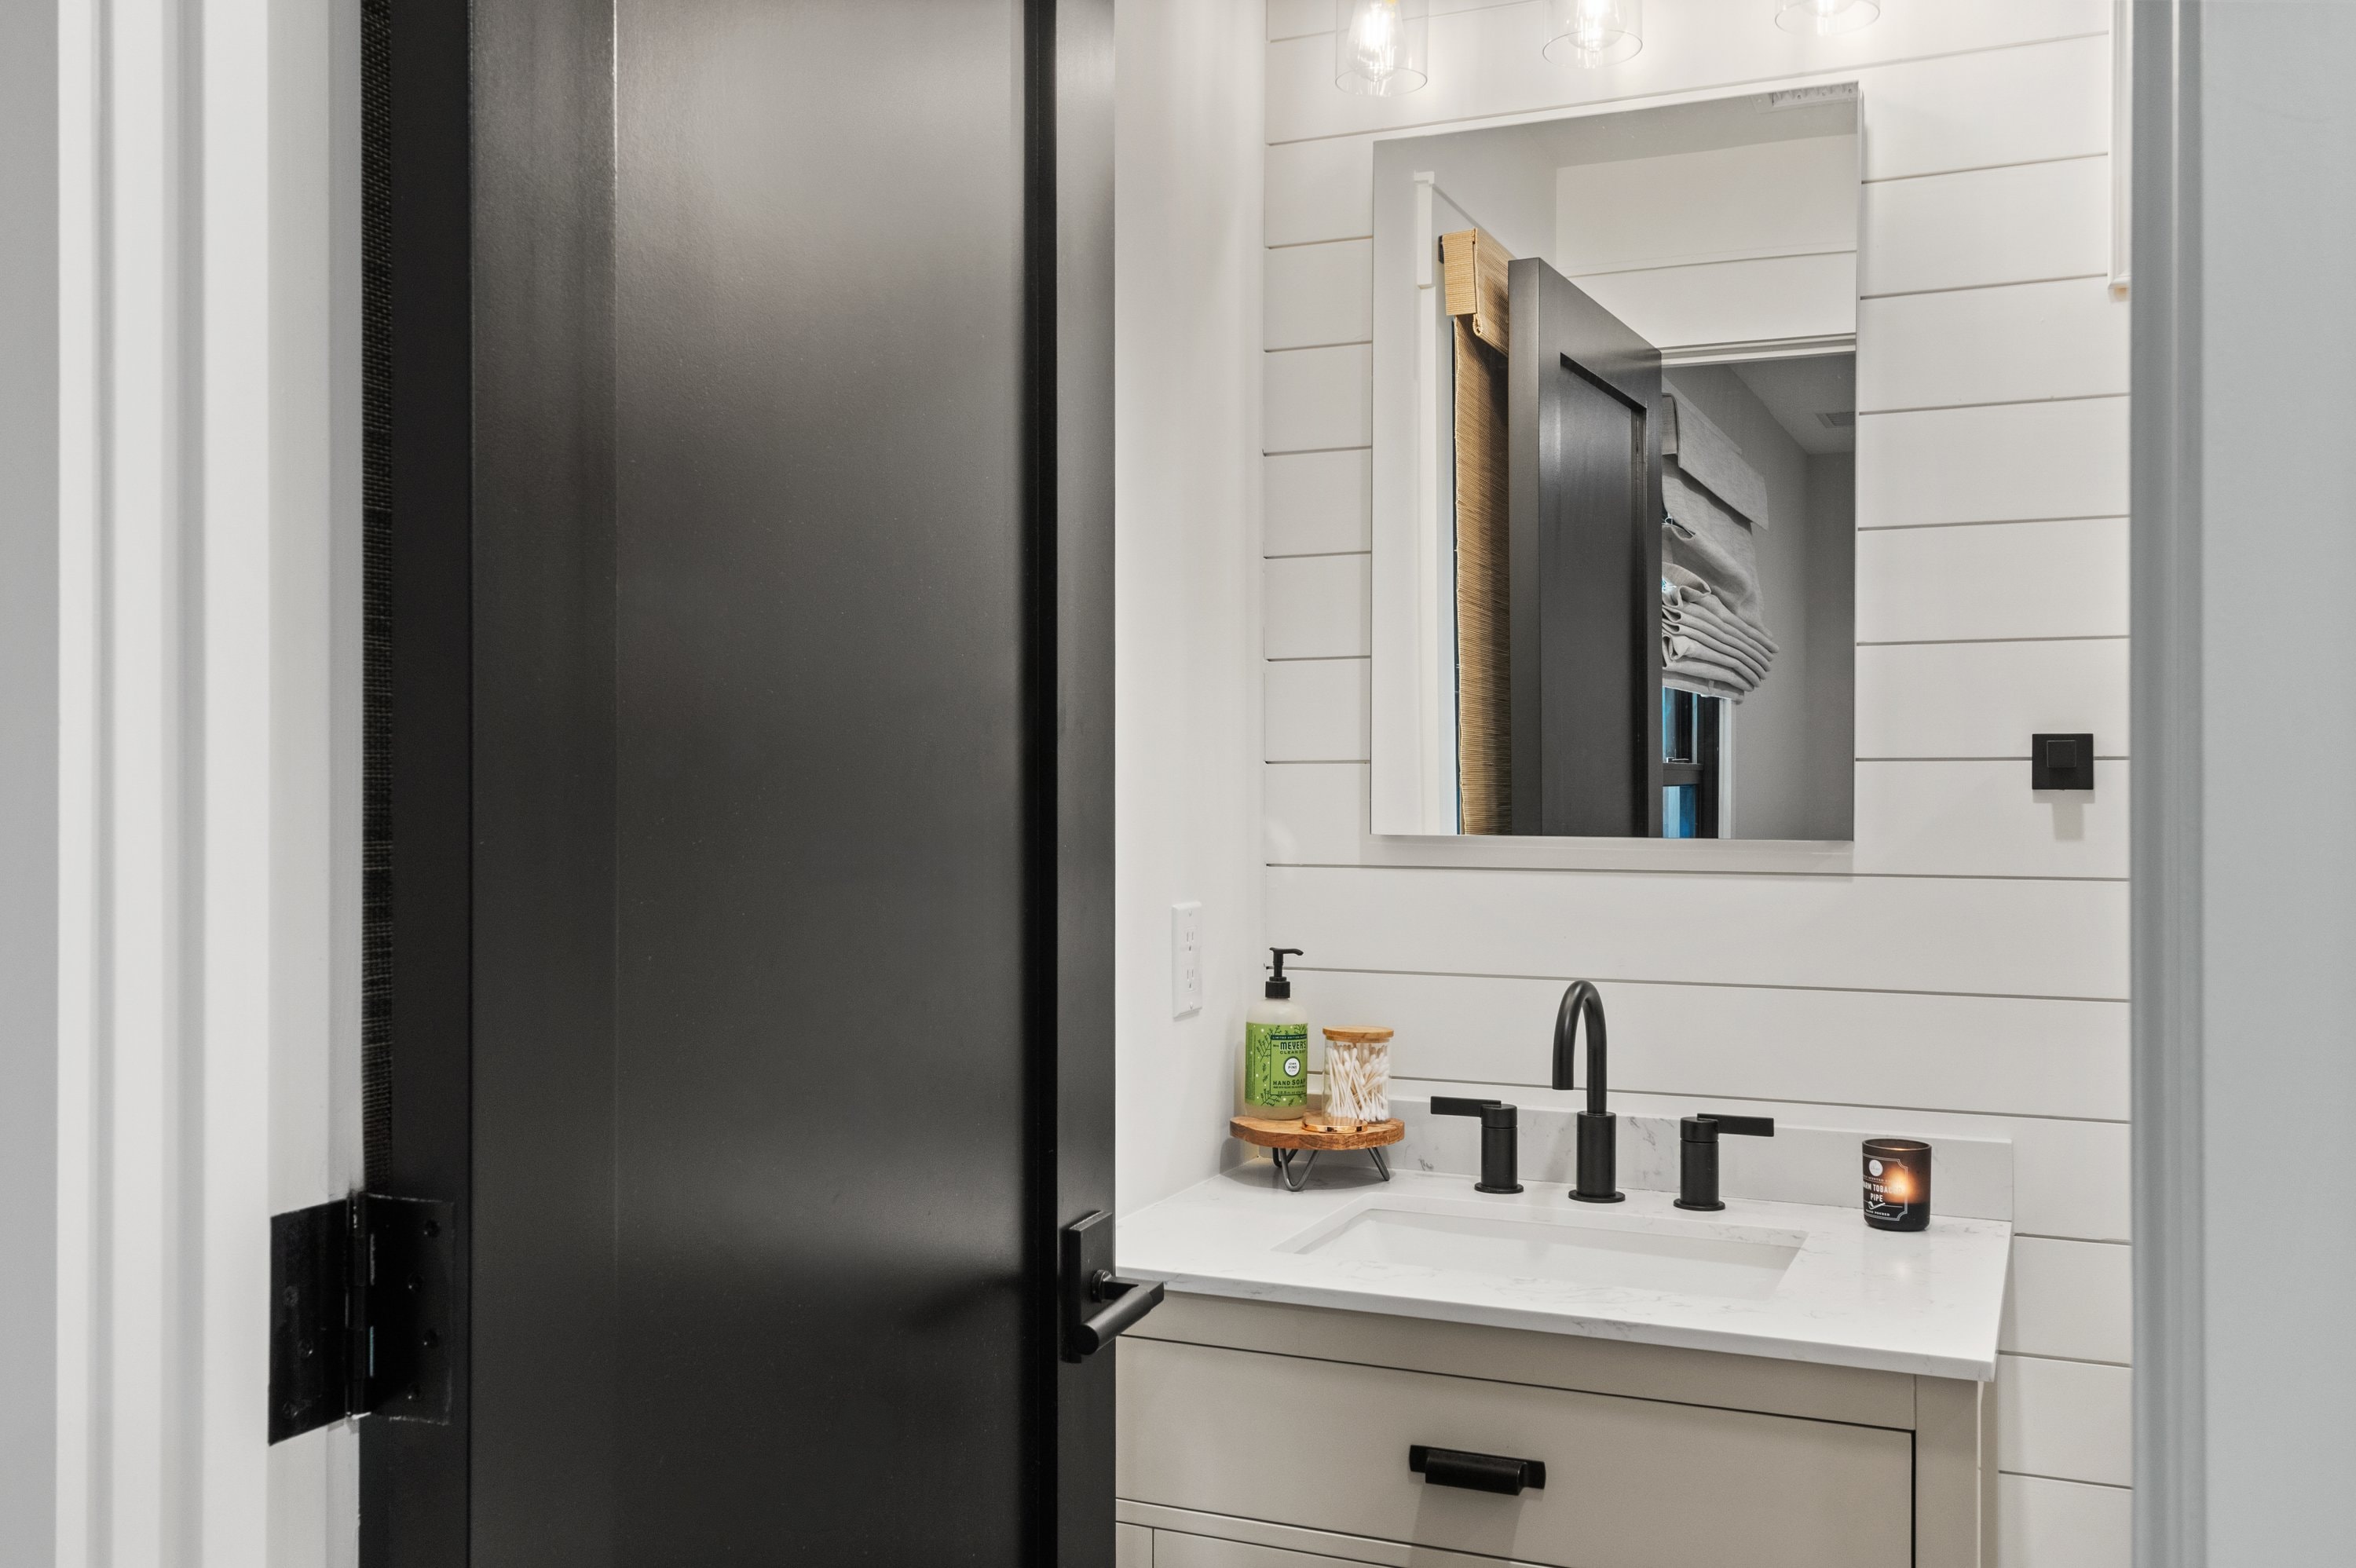
Guest Bath — Black Barn Door & Marble Vanity
Guest Bath — Black Barn Door & Marble Vanity
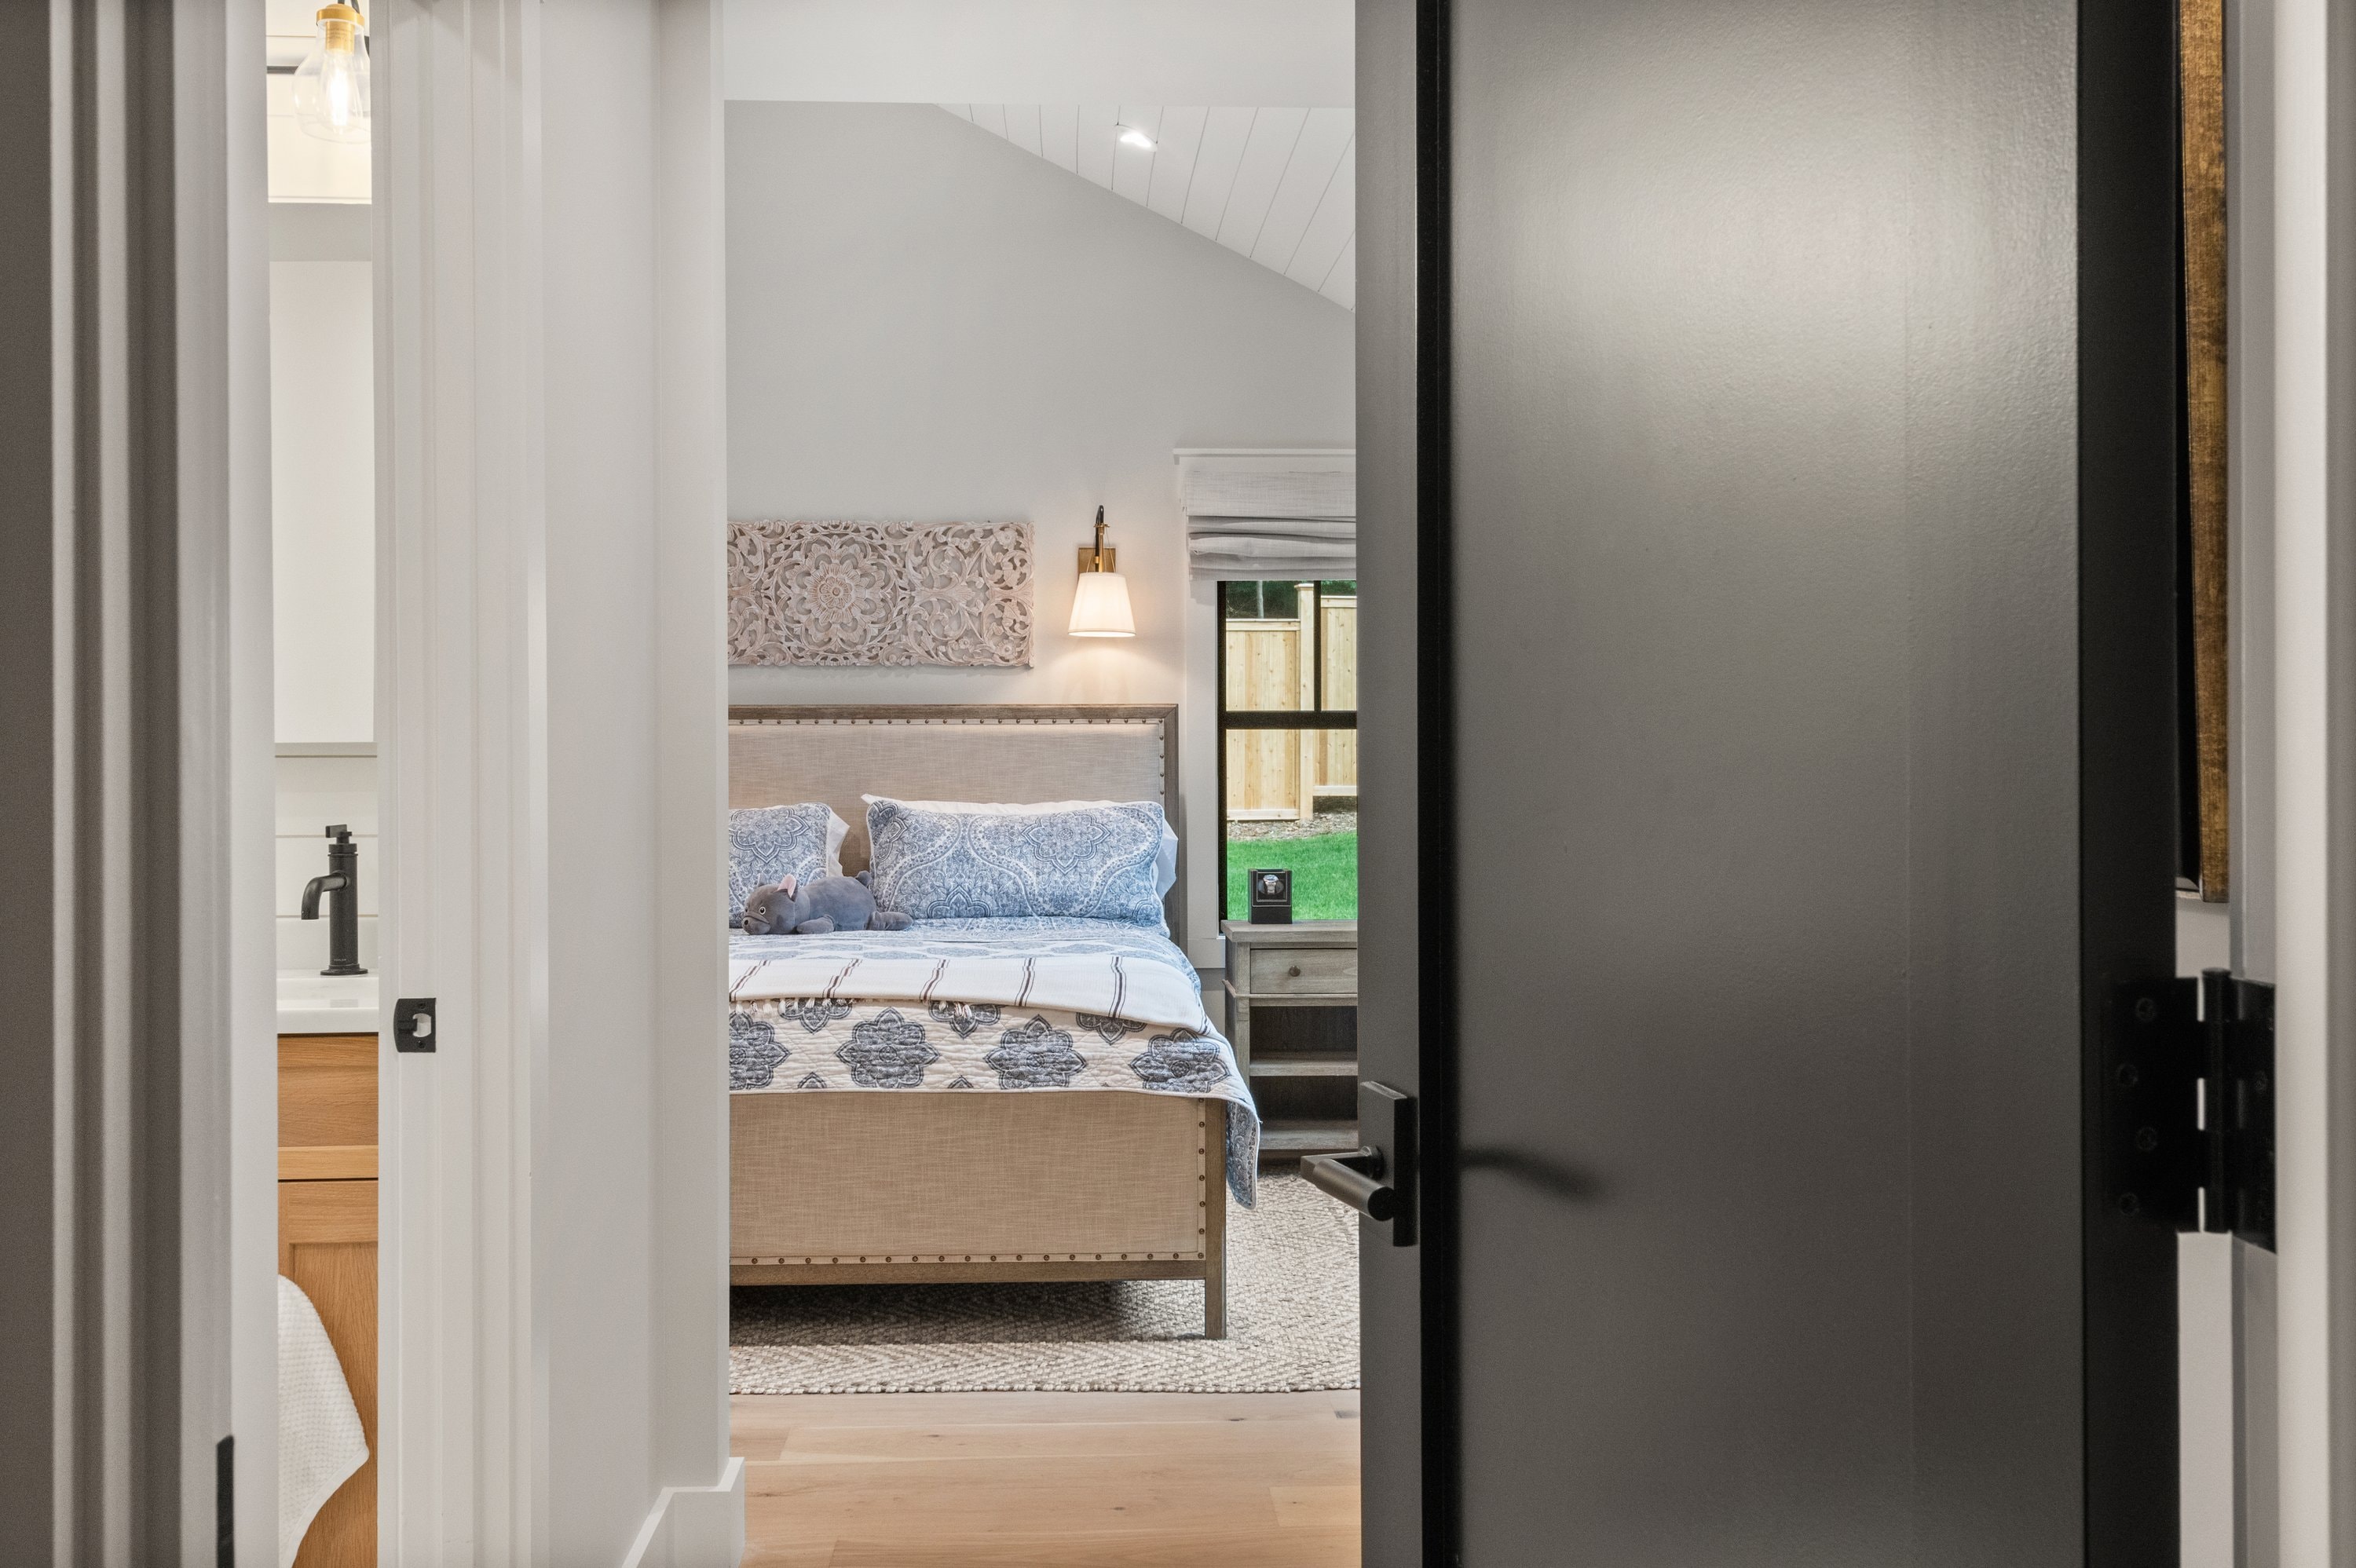
Bedroom — Shiplap Ceiling & Custom Millwork
Bedroom — Shiplap Ceiling & Custom Millwork
Start Your Project
Ready to Build?
Every project starts with a conversation. Tell us about your vision and we'll tell you how we can make it happen.